
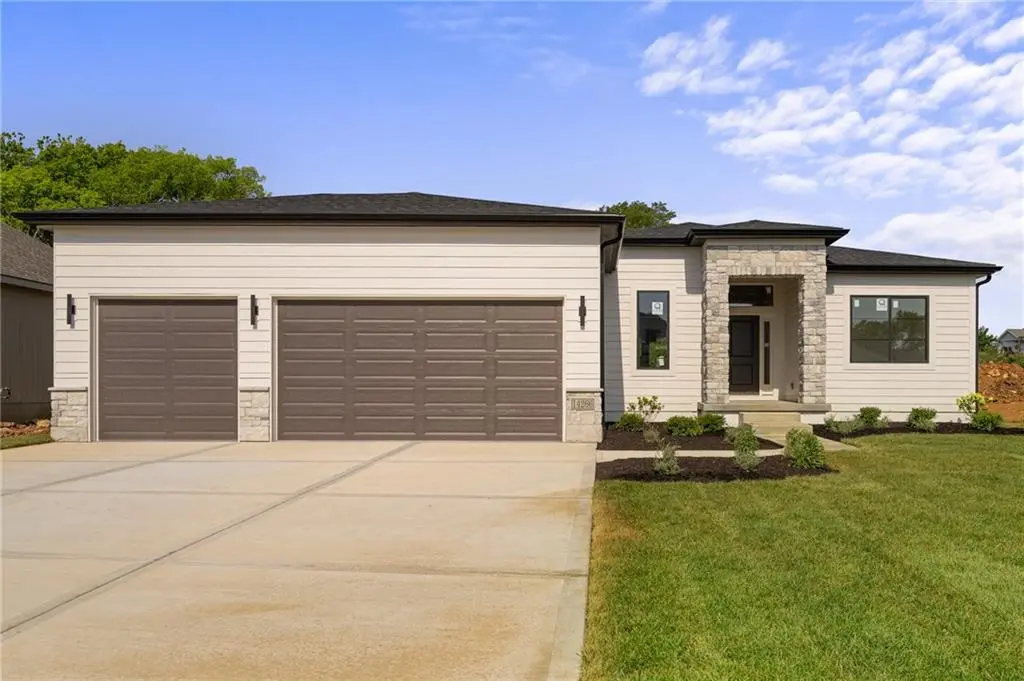

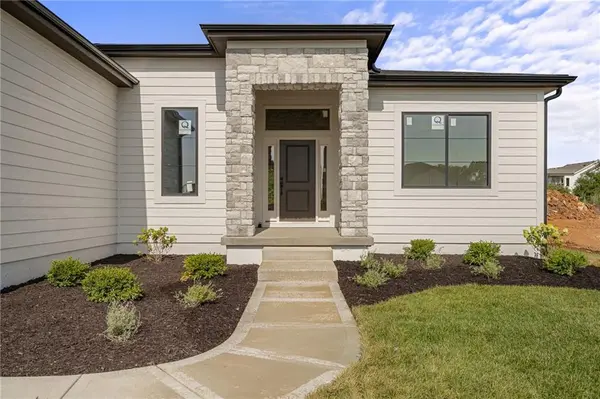
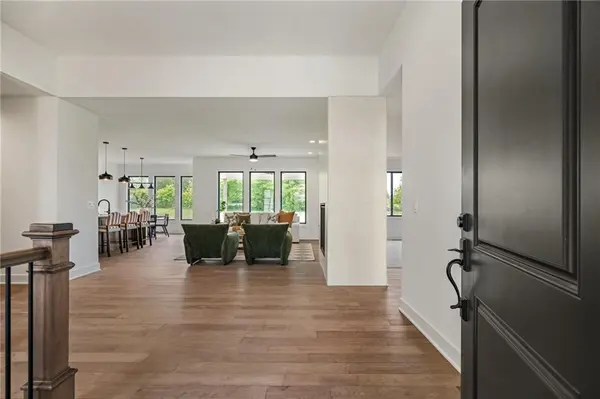
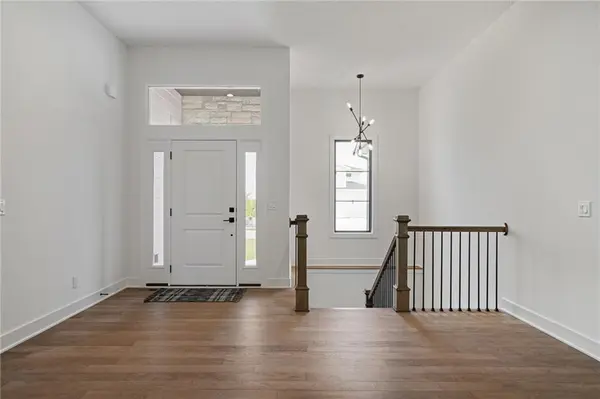

14266 S Houston ST Olathe, KS 66061
4 Beds
3 Baths
2,941 SqFt
UPDATED:
Key Details
Property Type Single Family Home
Sub Type Single Family Residence
Listing Status Active
Purchase Type For Sale
Square Footage 2,941 sqft
Price per Sqft $217
Subdivision Lakeview Ridge
MLS Listing ID 2544138
Style Contemporary
Bedrooms 4
Full Baths 3
HOA Fees $250/ann
Year Built 2025
Annual Tax Amount $7,917
Lot Size 0.270 Acres
Acres 0.26976585
Lot Dimensions 73x156
Property Sub-Type Single Family Residence
Source hmls
Property Description
Offering an outstanding combination of quality construction, thoughtful design, premium finishes, & a desirable lot, The Riley is an exceptional opportunity to enjoy the benefits of a brand-new home with today's most sought-after features already included.
Located in **Lakeview Ridge**, just west of Lake Olathe, this exciting new community offers the perfect balance of scenic surroundings and everyday convenience. Enjoy quick access to K-7, Lakeshore Drive, shopping, dining, parks, and recreation. Future neighborhood amenities include a community pool planned for the next phase, making this an excellent opportunity to get into one of Olathe's newest neighborhoods before values continue to grow. Students attend highly regarded Olathe Schools, including Clearwater Creek Elementary, Oregon Trail Middle School, and Olathe West High School. Visit the Sales Office at **14271 Houston Street** today and discover why so many buyers are choosing Lakeview Ridge.
Location
State KS
County Johnson
Rooms
Other Rooms Main Floor BR, Main Floor Primary Bedroom, Recreation Room
Basement Basement BR, Finished, Full
Interior
Interior Features Kitchen Island, Pantry, Walk-In Closet(s), Wet Bar
Heating Natural Gas
Cooling Electric
Flooring Carpet, Wood
Fireplaces Number 1
Fireplaces Type Gas, Great Room
Fireplace Y
Laundry Main Level
Exterior
Parking Features true
Garage Spaces 3.0
Roof Type Composition
Building
Lot Description Sprinkler-In Ground
Entry Level Ranch
Sewer Public Sewer
Water Public
Structure Type Frame
Schools
Elementary Schools Clearwater Creek
Middle Schools Oregon Trail
High Schools Olathe West
School District Olathe
Others
HOA Fee Include No Amenities
Ownership Private
Acceptable Financing Cash, Conventional, VA Loan
Listing Terms Cash, Conventional, VA Loan
Virtual Tour https://youtube.com/shorts/jJHIRxdFZHY
