


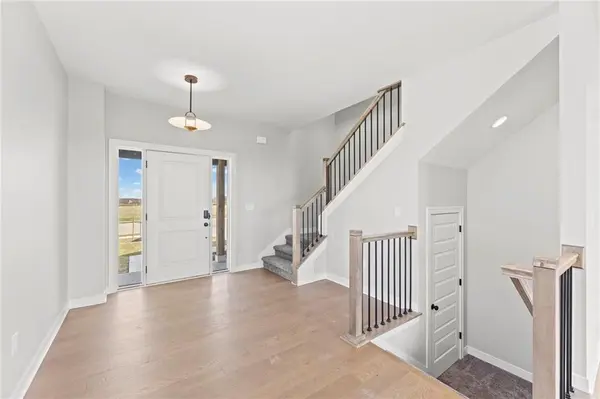

18593 W 193rd ST Spring Hill, KS 66083
4 Beds
3 Baths
2,026 SqFt
Open House
Wed Sep 09, 12:00pm - 5:00pm
Thu Sep 10, 12:00pm - 5:00pm
Fri Sep 11, 12:00pm - 5:00pm
Sat Sep 12, 12:00pm - 5:00pm
Tue Sep 08, 12:00am - 5:00pm
UPDATED:
Key Details
Property Type Single Family Home
Sub Type Single Family Residence
Listing Status Active
Purchase Type For Sale
Square Footage 2,026 sqft
Price per Sqft $271
Subdivision Estates Of Wolf Creek
MLS Listing ID 2571451
Style Craftsman
Bedrooms 4
Full Baths 2
Half Baths 1
HOA Fees $715/ann
Annual Tax Amount $9,900
Lot Size 10,882 Sqft
Acres 0.24981634
Property Sub-Type Single Family Residence
Source hmls
Property Description
Welcome to the Serenity Lot 8 by Avital Homes on Lot 8, a thoughtfully designed 2-story offering 4 bedrooms, 2.5 baths, and modern living in one of Johnson County's hidden gems—Spring Hill, Kansas. Enjoy the perfect balance of small-town charm, award-winning schools, and convenient access to the Kansas City metro.
The open-concept main level is designed for both everyday living and entertaining, featuring abundant natural light, spacious living and dining areas, and views of the expansive green space beyond. The beautifully appointed kitchen offers generous workspace, abundant cabinetry, and seamless flow into the main living areas. A convenient drop zone and powder bath add functionality to busy daily routines.
Upstairs, you'll find four spacious bedrooms, including a private primary suite, plus the convenience of an upstairs laundry room. The full unfinished basement is ready for your personal touch, whether you envision a recreation room, home gym, additional bedroom, or extra storage.
After a busy day, unwind with a peaceful stroll around the community's scenic 5-acre lake, where walking trails and beautiful views provide the perfect place to relax and recharge.
Experience the craftsmanship and attention to detail that set Avital Homes apart. Brand-new construction, exceptional builder incentives, and a community you'll love—don't miss this opportunity!
Location
State KS
County Johnson
Rooms
Other Rooms Entry, Great Room, Mud Room
Basement Concrete, Egress Window(s), Full, Stubbed for Bath, Sump Pump
Interior
Interior Features Ceiling Fan(s), Kitchen Island, Pantry, Walk-In Closet(s)
Heating Natural Gas
Cooling Electric
Flooring Carpet, Tile, Wood
Fireplaces Number 1
Fireplaces Type Electric, Great Room
Equipment Back Flow Device
Fireplace Y
Appliance Dishwasher, Disposal, Exhaust Fan, Microwave, Gas Range
Laundry Bedroom Level, Laundry Room
Exterior
Parking Features true
Garage Spaces 3.0
Amenities Available Play Area, Pool, Trail(s)
Roof Type Composition
Building
Lot Description Adjoin Greenspace, City Limits, City Lot
Entry Level 2 Stories
Sewer Public Sewer
Water Public
Structure Type Frame,Lap Siding
Schools
Elementary Schools Wolf Creek
Middle Schools Forest Spring
High Schools Spring Hill
School District Spring Hill
Others
Ownership Private
Acceptable Financing Cash, Conventional, FHA, VA Loan
Listing Terms Cash, Conventional, FHA, VA Loan
