

16777 S Twilight LN, Olathe, KS 66062
See all 38 photos
16777 S Twilight LN, Olathe, KS 66062
REQUEST A TOUR If you would like to see this home without being there in person, select the "Virtual Tour" option and your agent will contact you to discuss available opportunities.
In-PersonVirtual Tour
Listed by Andrea Sullivan • Rodrock & Associates Realtors
$ 850,000
Est. payment /mo
Save
Open Sat 1PM-4PM

16777 S Twilight LN Olathe, KS 66062

5 Beds

4 Baths

3,030 SqFt


Open House

Sat Jul 18, 1:00pm - 4:00pm

Sun Jul 19, 12:00pm - 4:00pm

Sat Jul 25, 12:00pm - 4:00pm

Sun Jul 26, 1:00pm - 4:00pm

UPDATED:

Key Details

Property Type Single Family Home

Sub Type Single Family Residence

Listing Status Active

Purchase Type For Sale

Square Footage 3,030 sqft

Price per Sqft $280

Subdivision Parkside Reserve

MLS Listing ID 2575967

Style Contemporary,Traditional

Bedrooms 5

Full Baths 3

Half Baths 1

HOA Fees $1,150/ann

Year Built 2025

Annual Tax Amount $11,107

Lot Size 9,830 Sqft

Acres 0.22567722

Property Sub-Type Single Family Residence

Source hmls

Property Description

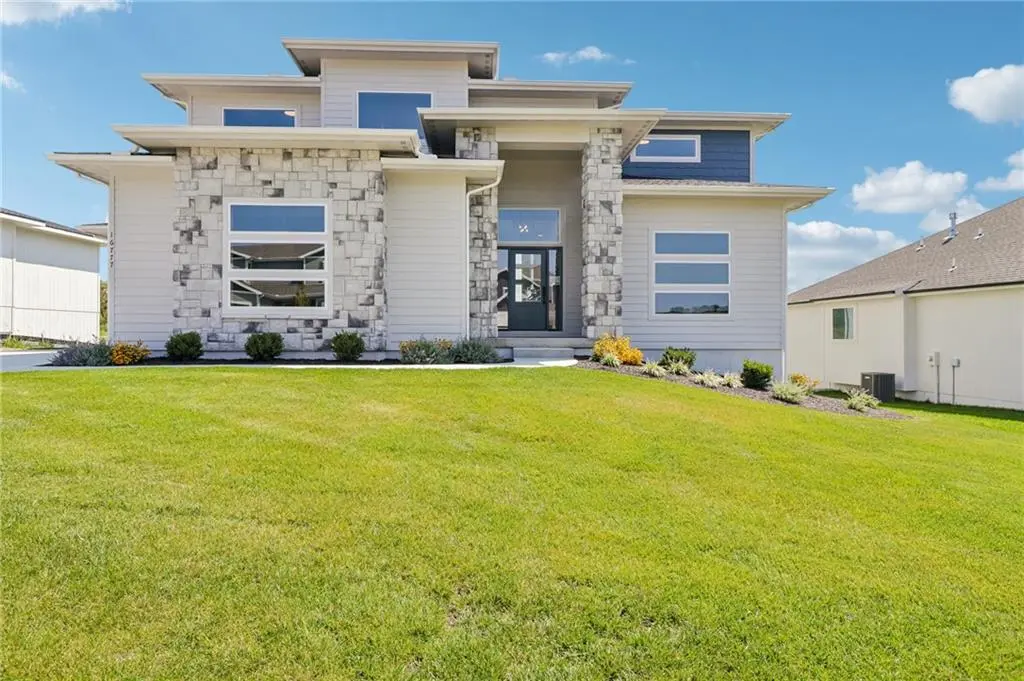
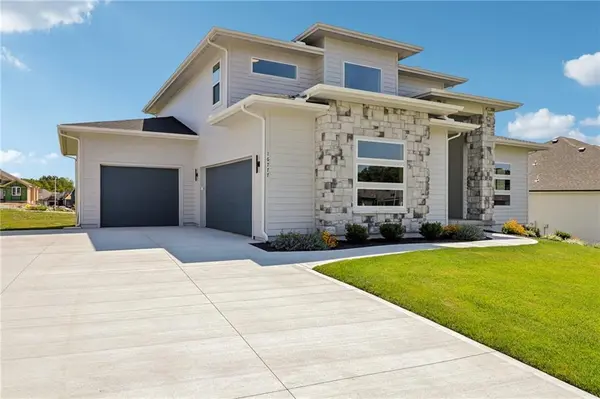
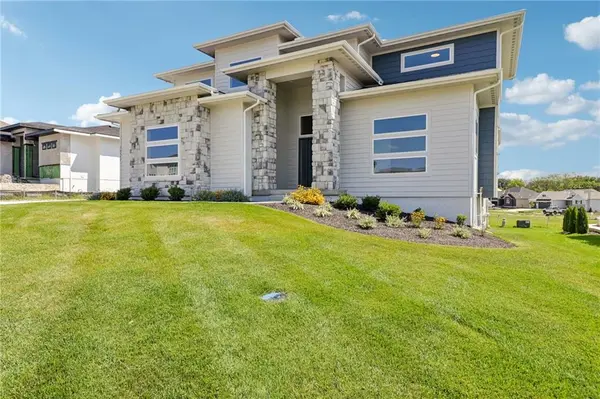
MOVE IN READY! The Presley is a beautiful new 1.5 story plan with a rare side entry EXTRA DEEP garage, main floor Primary bedroom with walk-in closet (plus stackable laundry hookups) and a main floor Office/5th bedroom. The kitchen boasts a large walk-in pantry, island and large windows to the covered deck. The mud room and half bath are just inside from the garage. Upstairs there are 3 spacious bedrooms, 2 bathrooms & the laundry, there is an area open to the great room below. This could be a 7 bedroom home with a LL finish. All the LL windows above grade (no wells) for a future bedroom and rec room finished area. THIS IS A SPEC HOME IS COMPLETED AND MOVE IN READY. Located in the new stylish community Parkside Reserve, developed by Rodrock Development! Enjoy 40+ acres of community greenspace with coming attractions of trails, pool, clubhouse, grilling station and pickleball courts. Heritage Park—one of Johnson County's largest outdoor destinations with lake access, golf, dog park, and trails—is less than a mile away. Multiple grocery options, coffee shops (Starbucks, Sweet Tee's and more), and even Yellow Brick Bakery are just minutes away. 10+ Restaurants within 3 miles! Quick highway connections provide easy access to area shopping and dining.

Location

State KS

County Johnson

Rooms

Other Rooms Entry, Great Room, Main Floor BR, Main Floor Primary Bedroom, Mud Room

Basement Daylight, Stubbed for Bath, Sump Pump

Interior

Interior Features Custom Cabinets, Kitchen Island, Pantry, Smart Thermostat, Vaulted Ceiling(s), Walk-In Closet(s)

Heating Forced Air

Cooling Electric

Flooring Carpet, Tile, Wood

Fireplaces Number 1

Fireplaces Type Gas, Gas Starter, Great Room

Fireplace Y

Appliance Cooktop, Dishwasher, Disposal, Humidifier, Microwave

Laundry Laundry Room, Upper Level

Exterior

Parking Features true

Garage Spaces 3.0

Roof Type Composition

Building

Lot Description City Lot, Sprinkler-In Ground

Entry Level 1.5 Stories

Sewer Public Sewer

Water Public

Structure Type Stone Trim,Stucco & Frame

Schools

Elementary Schools Timber Sage

Middle Schools Woodland Spring

High Schools Spring Hill

School District Spring Hill

Others

Ownership Private

Acceptable Financing Cash, Conventional

Listing Terms Cash, Conventional

Special Listing Condition Standard


Heartland MLS KS / Southeast Kansas AOR
Spencer Bishop

Spencer Bishop

Broker Associate

+1(913) 305-8163

GET MORE INFORMATION

Name
Phone*
Message

Go tour this home

16777 S Twilight LN