

4149 NE Chapel Manor DR, Lee's Summit, MO 64064
See all 42 photos
4149 NE Chapel Manor DR, Lee's Summit, MO 64064
REQUEST A TOUR If you would like to see this home without being there in person, select the "Virtual Tour" option and your agent will contact you to discuss available opportunities.
In-PersonVirtual Tour
Listed by Jonathan Goforth • Platinum Realty LLC
$ 390,000
Est. payment /mo
Save
Active

4149 NE Chapel Manor DR Lee's Summit, MO 64064

3 Beds

3 Baths

1,932 SqFt


UPDATED:

Key Details

Property Type Multi-Family, Townhouse

Sub Type Townhouse

Listing Status Active

Purchase Type For Sale

Square Footage 1,932 sqft

Price per Sqft $201

Subdivision Trails Of Park Ridge

MLS Listing ID 2578213

Style Traditional

Bedrooms 3

Full Baths 3

HOA Fees $342/mo

Year Built 2008

Annual Tax Amount $5,115

Property Sub-Type Townhouse

Source hmls

Property Description

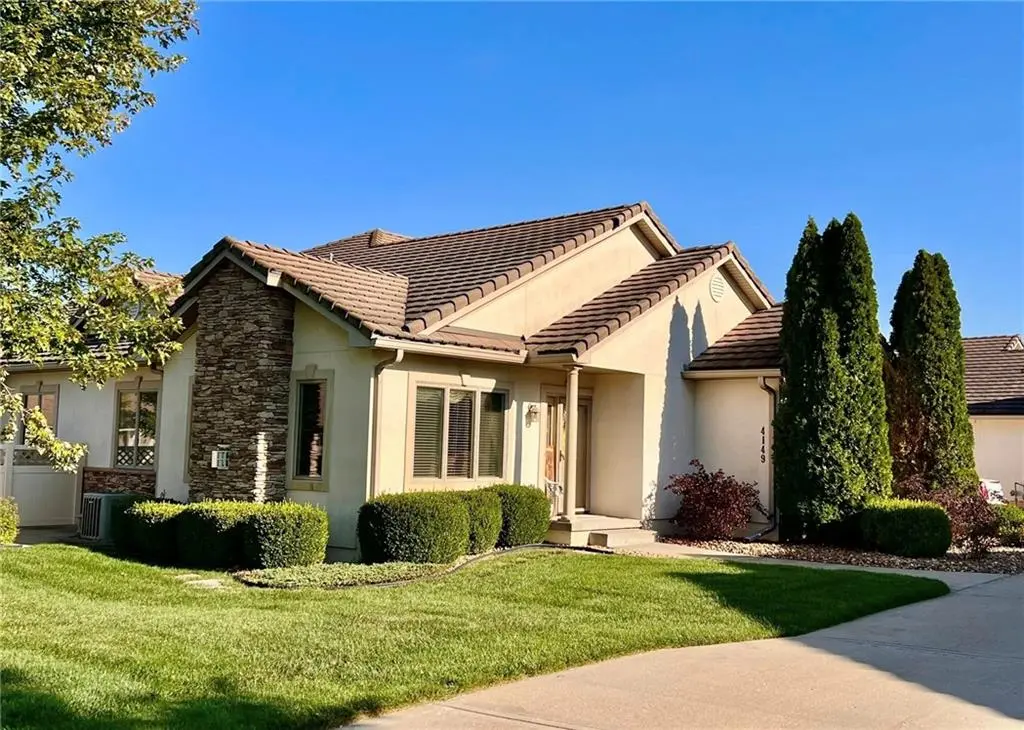
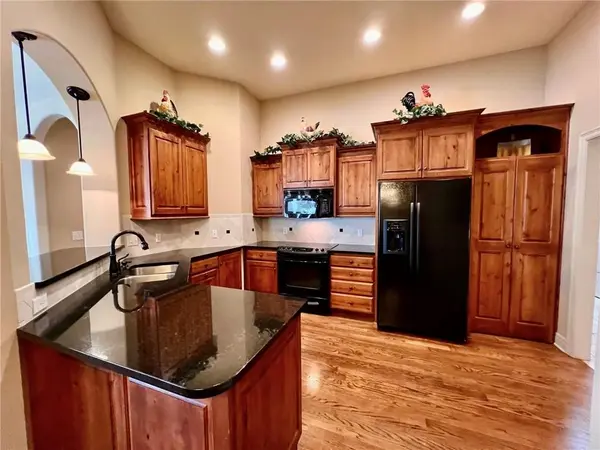
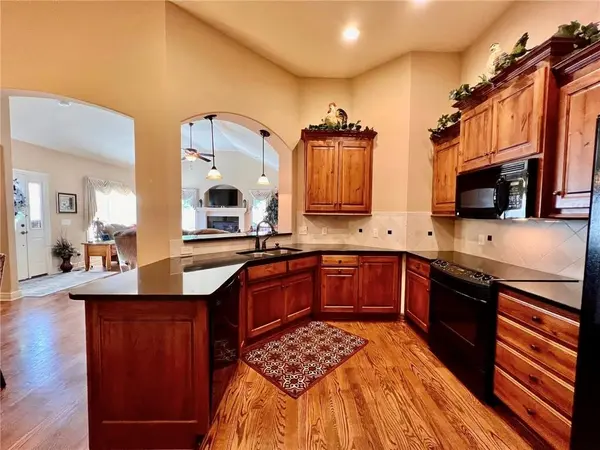
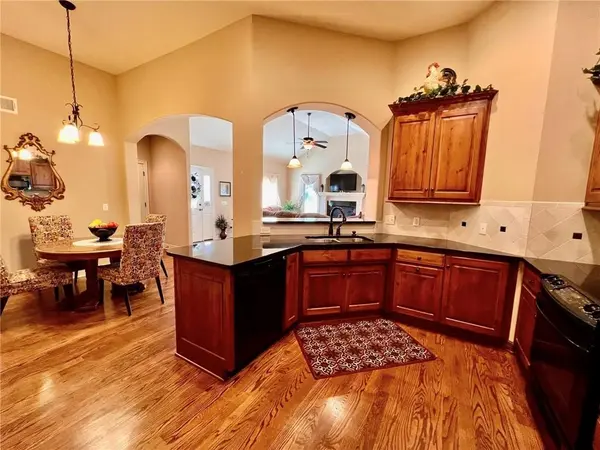
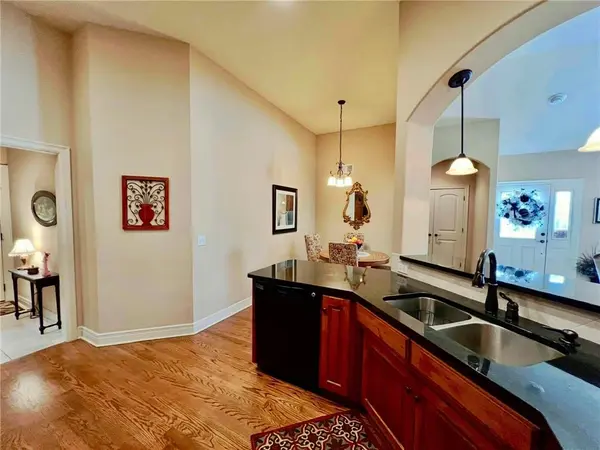
Back on Market because the contingent buyer couldn't get their house under contract. No fault of seller. Gorgeous Maintenance-Provided Villa in Trails of Park Ridge. This immaculate home has extra hardwood floors added in the greatroom recently. Brand new hot water heater in Dec 2025! TWO bedrooms and TWO full baths on the main floor featuring a huge primary bedroom suite with spacious primary bathroom and walk-in shower and walk-in closet. You'll love the large kitchen in this very open floorplan with beautiful granite countertops. This meticulous home features lots of "extras" including many arched-openings. Vaulted ceiling in the greatroom with fireplace. Main floor laundry room. FINISHED BASEMENT with a large 3rd bedroom and 3rd full bath plus an enormous family room. Come be impressed! Beautiful tiled roof. HOA covers the exterior including the roof, plus lawn care, mowing, snow removal and the exterior maintanance.

Location

State MO

County Jackson

Rooms

Other Rooms Breakfast Room, Great Room, Main Floor BR, Main Floor Primary Bedroom

Basement Finished

Interior

Interior Features Ceiling Fan(s), Pantry, Vaulted Ceiling(s), Walk-In Closet(s)

Heating Forced Air

Cooling Electric

Flooring Wood

Fireplaces Number 1

Fireplaces Type Gas, Great Room

Fireplace Y

Appliance Dishwasher, Disposal, Microwave, Electric Range

Laundry Laundry Room, Main Level

Exterior

Parking Features true

Garage Spaces 2.0

Amenities Available Clubhouse, Exercise Room, Pool, Tennis Court(s), Trail(s)

Roof Type Tile

Building

Lot Description Adjoin Greenspace, Level, Sprinkler-In Ground

Entry Level Ranch

Sewer Public Sewer

Water Public

Structure Type Stone Veneer,Stucco

Schools

School District Blue Springs

Others

HOA Fee Include All Amenities,Building Maint,Lawn Service,Maintenance Free,Management,Insurance,Snow Removal,Trash

Ownership Private

Acceptable Financing Cash, Conventional, FHA, VA Loan

Listing Terms Cash, Conventional, FHA, VA Loan


Heartland MLS KS / Southeast Kansas AOR
Spencer Bishop

Spencer Bishop

Broker Associate

+1(913) 305-8163

GET MORE INFORMATION

Name
Phone*
Message

Go tour this home

4149 NE Chapel Manor DR