



1313 N Holland DR Independence, MO 64056
4 Beds
3 Baths
2,240 SqFt
UPDATED:
Key Details
Property Type Single Family Home
Sub Type Single Family Residence
Listing Status Active
Purchase Type For Sale
Square Footage 2,240 sqft
Price per Sqft $205
Subdivision Timber Creek Ranch
MLS Listing ID 2584428
Style Craftsman
Bedrooms 4
Full Baths 3
HOA Fees $150/ann
Year Built 2026
Annual Tax Amount $6,800
Lot Size 10,018 Sqft
Acres 0.23
Property Sub-Type Single Family Residence
Source hmls
Property Description
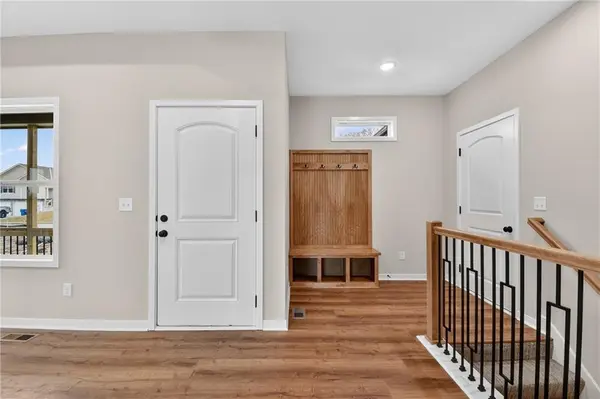
The spacious main level features beautiful stained cabinetry, a generous dining area, and a warm, inviting living room highlighted by a custom ceiling detail and fireplace. A convenient entry with built-in boot bench and main-level laundry add thoughtful functionality.
Retreat to the luxurious primary suite featuring a striking accent wall, dual walk-in closets, and a spa-like bath with a beautifully tiled walk-in shower. Designed with accessibility in mind, all primary bedroom doors—including the primary bedroom, bathroom, and closet—are 36 inches wide.
The finished walk-out lower level offers a large family room, two additional bedrooms, a full bath, abundant storage, and direct access to a covered patio—creating the perfect space for guests, entertaining, or relaxing.
Every detail reflects exceptional craftsmanship and today's most desirable finishes. Don't miss your opportunity to own this beautiful new home that truly checks every box!
Location
State MO
County Jackson
Rooms
Other Rooms Family Room
Basement Basement BR, Finished, Full, Walk-Out Access
Interior
Interior Features Ceiling Fan(s), Custom Cabinets, Kitchen Island, Stained Cabinets, Vaulted Ceiling(s), Walk-In Closet(s)
Heating Electric
Cooling Electric
Flooring Carpet, Luxury Vinyl, Tile
Fireplaces Number 1
Fireplaces Type Living Room
Fireplace Y
Appliance Dishwasher, Disposal, Microwave, Electric Range
Laundry Bedroom Level, Laundry Room
Exterior
Parking Features true
Garage Spaces 3.0
Roof Type Composition
Building
Lot Description City Lot
Entry Level Ranch,Reverse 1.5 Story
Sewer Public Sewer
Water Public
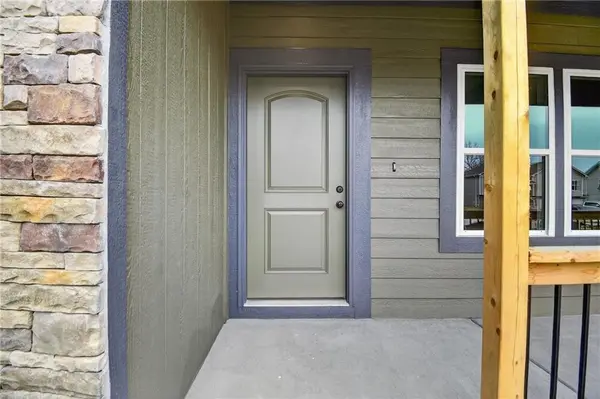
Structure Type Stone Veneer,Wood Siding
Schools
Elementary Schools Indian Trails
Middle Schools Osage Trail
High Schools Fort Osage
School District Fort Osage
Others
Ownership Private
Acceptable Financing Cash, Conventional, FHA, VA Loan
Listing Terms Cash, Conventional, FHA, VA Loan
