
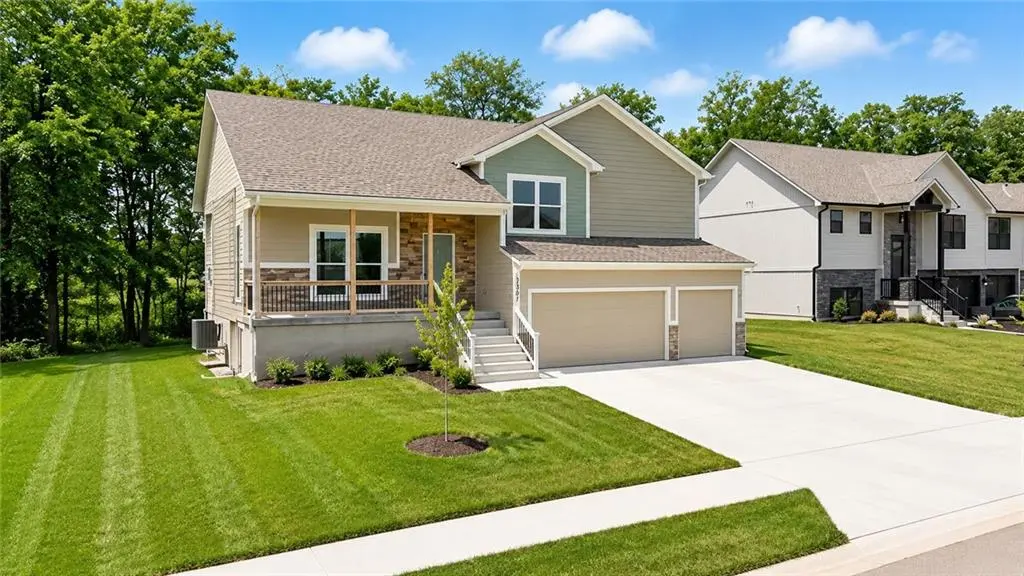
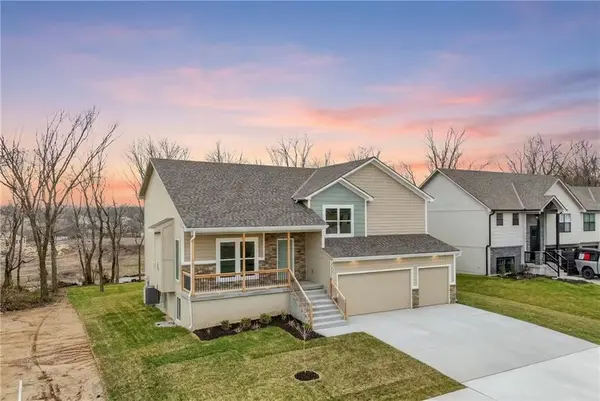
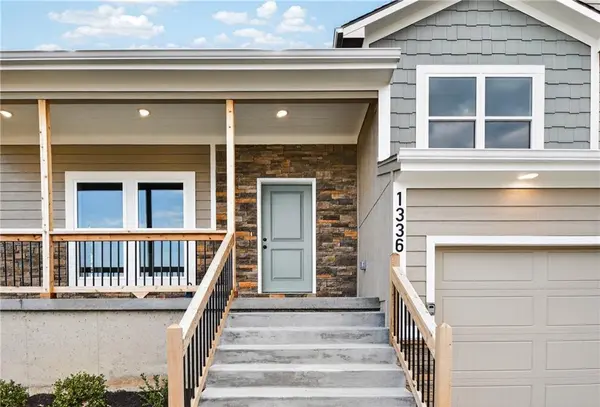
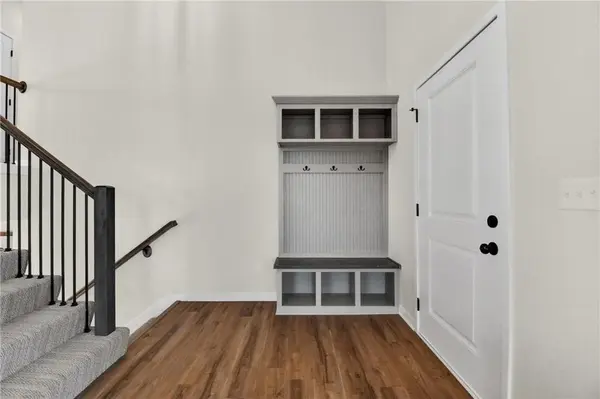

1336 N Holland DR Independence, MO 64056
4 Beds
3 Baths
2,262 SqFt
UPDATED:
Key Details
Property Type Single Family Home
Sub Type Single Family Residence
Listing Status Active
Purchase Type For Sale
Square Footage 2,262 sqft
Price per Sqft $194
Subdivision Timber Creek Ranch
MLS Listing ID 2584504
Style Traditional
Bedrooms 4
Full Baths 3
HOA Fees $150/ann
Year Built 2026
Annual Tax Amount $6,000
Acres 5.2800733E-6
Property Sub-Type Single Family Residence
Source hmls
Property Description
The open-concept main level is warm and inviting, featuring a spacious living room anchored by a beautiful fireplace that flows effortlessly into the kitchen and dining area. Custom cabinetry, stylish finishes, and abundant natural light create a space that's equally suited for everyday living and entertaining. Step outside to the covered deck—the perfect place to enjoy your morning coffee or relax after a long day.
The private primary suite offers a luxurious retreat with a custom ceiling detail, spa-inspired tiled walk-in shower, and convenient walk-through access to the laundry room. Two additional bedrooms and a full bath complete the upper level.
Downstairs, the finished lower level provides even more living space with a large family room, bar area, fourth bedroom, and full bathroom—ideal for entertaining guests, hosting game nights, or creating the ultimate hangout space. Need more room? The unfinished sub-basement offers abundant storage and features an egress window, providing an excellent opportunity to finish additional living space as your needs evolve.
Built with quality, comfort, and attention to detail in every corner, this exceptional new construction home offers the perfect combination of style, function, and future potential. Schedule your showing today and experience all it has to offer!
Location
State MO
County Jackson
Rooms
Basement Basement BR, Finished, Inside Entrance
Interior
Interior Features Ceiling Fan(s), Custom Cabinets, Kitchen Island, Vaulted Ceiling(s), Walk-In Closet(s)
Heating Electric
Cooling Electric
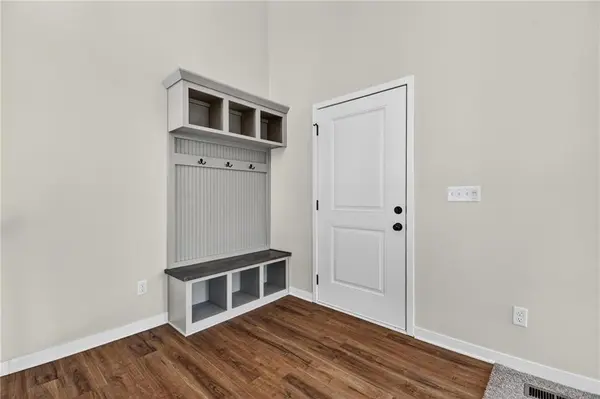
Flooring Carpet, Luxury Vinyl, Tile
Fireplaces Number 1
Fireplaces Type Living Room
Fireplace Y
Appliance Dishwasher, Disposal, Microwave, Electric Range
Laundry Bedroom Level, Laundry Room
Exterior
Parking Features true
Garage Spaces 3.0
Roof Type Composition
Building
Lot Description City Lot
Entry Level Split Entry
Sewer Public Sewer
Water Public
Structure Type Wood Siding
Schools
School District Fort Osage
Others
Ownership Private
Acceptable Financing Cash, Conventional, FHA, VA Loan
Listing Terms Cash, Conventional, FHA, VA Loan
