

10101 N Oakland AVE, Kansas City, MO 64157
See all 34 photos
10101 N Oakland AVE, Kansas City, MO 64157
REQUEST A TOUR If you would like to see this home without being there in person, select the "Virtual Tour" option and your agent will contact you to discuss available opportunities.
In-PersonVirtual Tour
Listed by Sandy Maag • ReeceNichols-KCN
$ 499,950
Est. payment /mo
Save
Open Sat 1PM-5PM

10101 N Oakland AVE Kansas City, MO 64157

3 Beds

3 Baths

2,000 SqFt


Open House

Sat Jul 18, 1:00pm - 5:00pm

Sun Jul 19, 1:00pm - 5:00pm

Sat Jul 25, 1:00pm - 5:00pm

Sun Jul 26, 1:00pm - 5:00pm

UPDATED:

Key Details

Property Type Single Family Home

Sub Type Villa

Listing Status Active

Purchase Type For Sale

Square Footage 2,000 sqft

Price per Sqft $249

Subdivision Benson Place Village

MLS Listing ID 2587448

Style Traditional

Bedrooms 3

Full Baths 2

Half Baths 1

HOA Fees $190/mo

Year Built 2026

Annual Tax Amount $6,800

Lot Size 5,733 Sqft

Acres 0.13161157

Property Sub-Type Villa

Source hmls

Property Description

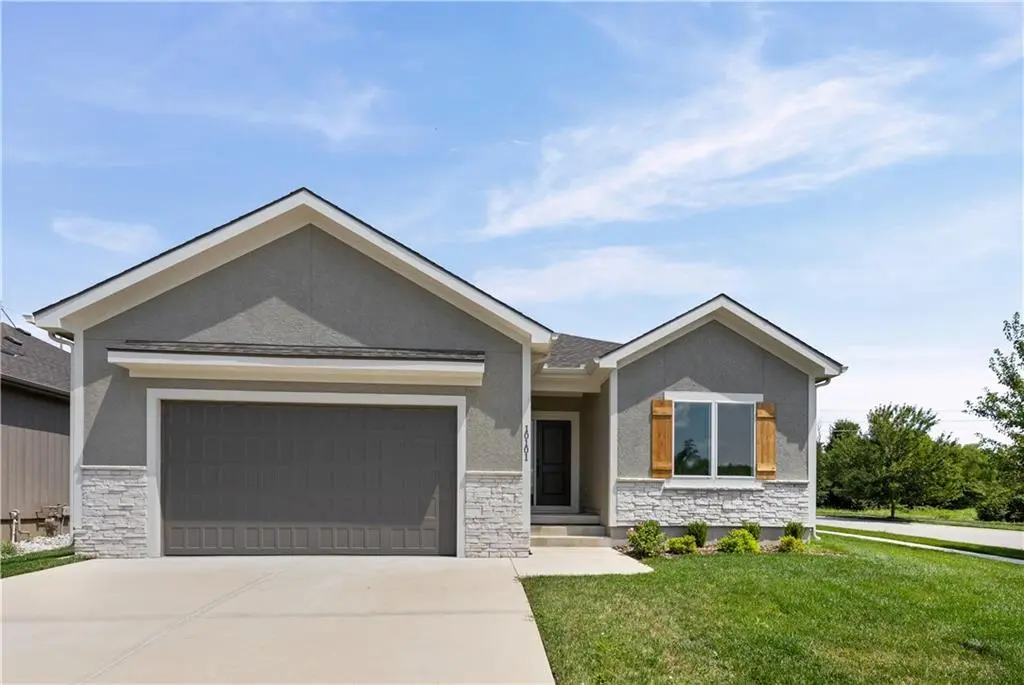
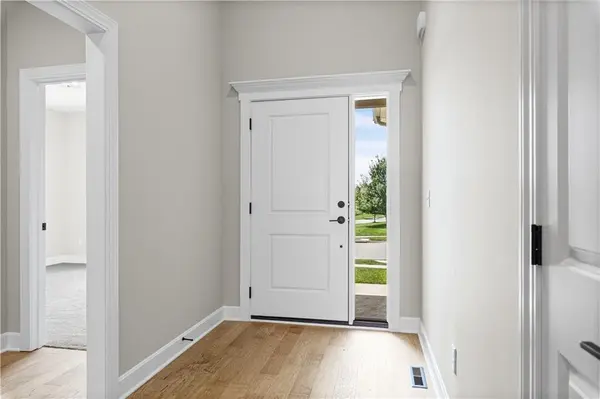
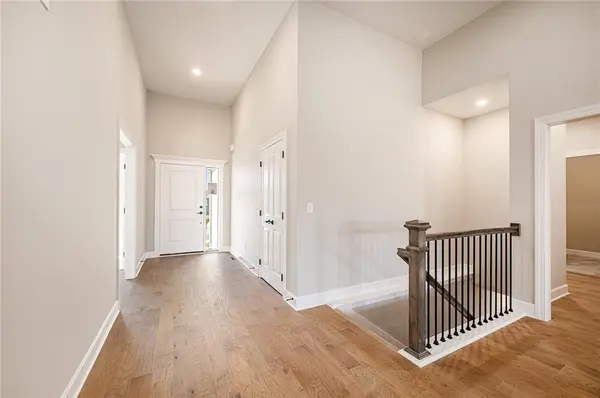
Move-in ready and designed for the way you actually live—Welcome to The Monroe, a detached villa that delivers the ease of maintenance-provided living without sacrificing space or style. This thoughtfully crafted ranch layout offers true main-level living with over 2,000 square feet, where natural flow and functionality take center stage. The heart of the home is a bright, open-concept kitchen and living area—perfect for everything from quiet mornings to hosting friends and family. The kitchen is both beautiful and practical, featuring quartz countertops, abundant cabinetry, a walk-in pantry, and a gas range that makes everyday cooking feel elevated. The private primary suite is tucked away for comfort, offering a spacious retreat with a well-designed ensuite bath focused on both relaxation and accessibility. On the opposite side of the home, two secondary bedrooms are connected by a Jack-and-Jill bath, creating an ideal setup for guests, hobbies, or a home office—without compromising privacy. A separate half bath ensures convenience for guests. Everyday living is simplified with an oversized laundry room complete with built-ins, quartz surfaces, and a utility sink. Wide 36” doorways throughout enhance accessibility and long-term livability—because smart design never goes out of style. Step outside to a covered patio overlooking community green space—perfect for morning coffee, evening unwinding, or simply enjoying a low-maintenance lifestyle. And when you're ready for more, the expansive unfinished basement offers endless potential for future living space, storage, or customization. With lawn care and snow removal handled by the HOA, this is truly lock-and-leave living at its best. Monthly HOA is $190 with an additional annual fee of $400. The Monroe delivers what today's buyers want most: simplicity, space, and a home that works as beautifully as it looks. Taxes, square footage, room, and lot sizes are approximate.

Location

State MO

County Clay

Rooms

Other Rooms Breakfast Room, Great Room, Main Floor BR, Main Floor Primary Bedroom, Mud Room

Basement Egress Window(s), Full, Unfinished, Stubbed for Bath, Sump Pump

Interior

Interior Features Ceiling Fan(s), Custom Cabinets, Kitchen Island, Pantry, Stained Cabinets, Vaulted Ceiling(s), Walk-In Closet(s)

Heating Heatpump/Gas

Cooling Heat Pump

Flooring Carpet, Ceramic Floor, Wood

Fireplaces Number 1

Fireplaces Type Gas, Great Room

Equipment Back Flow Device, Electric Air Cleaner

Fireplace Y

Appliance Dishwasher, Disposal, Exhaust Fan, Microwave, Free-Standing Electric Oven, Gas Range, Stainless Steel Appliance(s)

Laundry Laundry Room, Sink

Exterior

Parking Features true

Garage Spaces 2.0

Amenities Available Play Area, Pool, Trail(s)

Roof Type Composition

Building

Lot Description Adjoin Greenspace, City Limits, Corner Lot, Sprinkler-In Ground

Entry Level Ranch

Sewer Public Sewer

Water Public

Structure Type Frame,Stone Veneer,Stucco

Schools

Elementary Schools Kellybrook

Middle Schools South Valley

High Schools Liberty North

School District Liberty

Others

HOA Fee Include Lawn Service,Management,Snow Removal

Ownership Private

Acceptable Financing Cash, Conventional, FHA, VA Loan

Listing Terms Cash, Conventional, FHA, VA Loan


Heartland MLS KS / Southeast Kansas AOR
Spencer Bishop

Spencer Bishop

Broker Associate

+1(913) 305-8163

GET MORE INFORMATION

Name
Phone*
Message

Go tour this home

10101 N Oakland AVE
