

25032 W 141st TER, Olathe, KS 66061
See all 40 photos
25032 W 141st TER, Olathe, KS 66061
REQUEST A TOUR If you would like to see this home without being there in person, select the "Virtual Tour" option and your agent will contact you to discuss available opportunities.
In-PersonVirtual Tour
Listed by The Collective Team • Compass Realty Group
$ 648,920
Est. payment /mo
Active

25032 W 141st TER Olathe, KS 66061

3 Beds

2 Baths

1,817 SqFt


UPDATED:

Key Details

Property Type Single Family Home

Sub Type Single Family Residence

Listing Status Active

Purchase Type For Sale

Square Footage 1,817 sqft

Price per Sqft $357

Subdivision Lakeview Ridge

MLS Listing ID 2587666

Style Traditional

Bedrooms 3

Full Baths 2

HOA Fees $250/ann

Year Built 2025

Annual Tax Amount $7,252

Lot Size 9,218 Sqft

Acres 0.21161616

Property Sub-Type Single Family Residence

Source hmls

Property Description

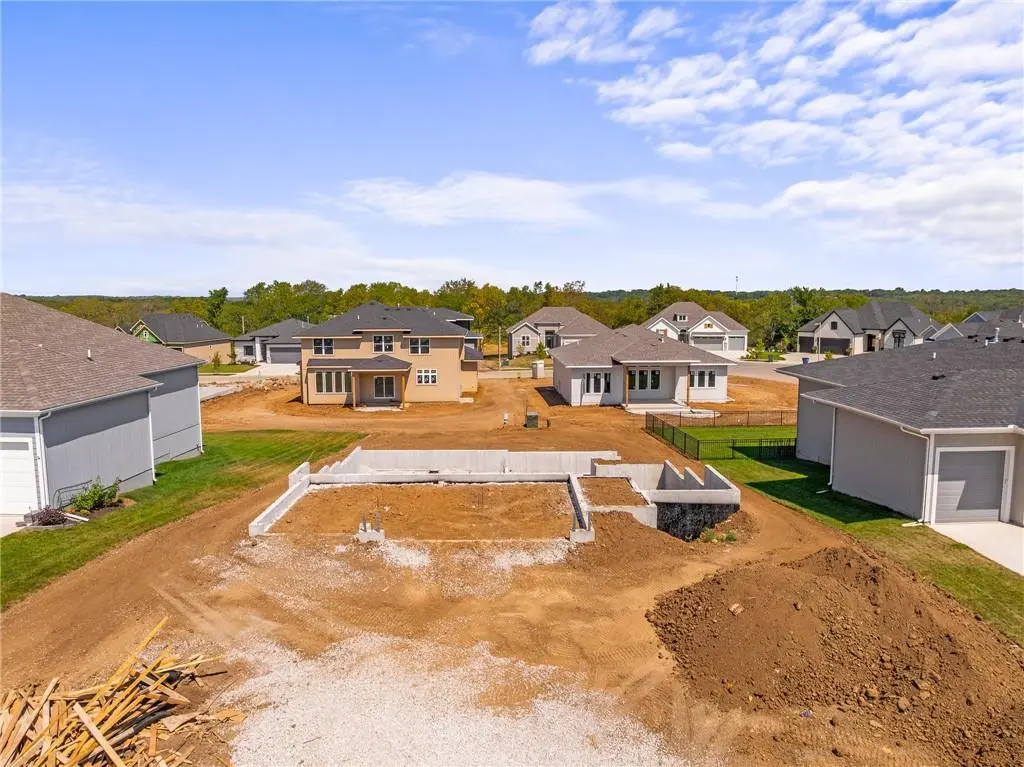
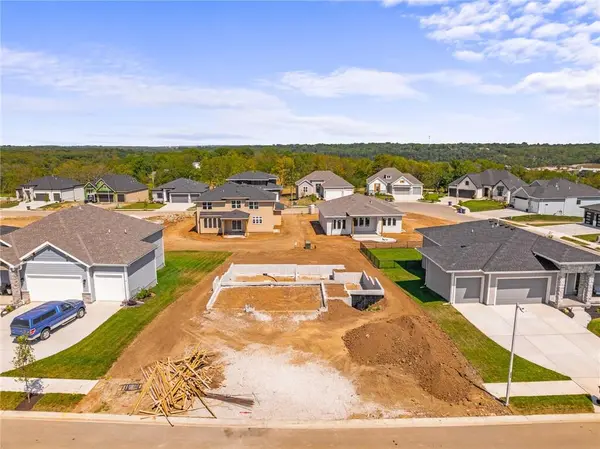
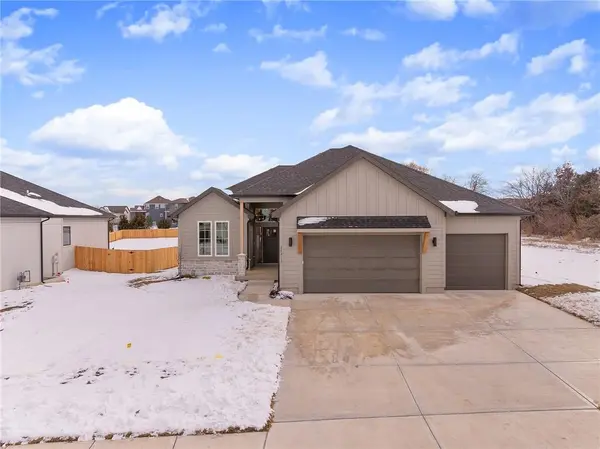
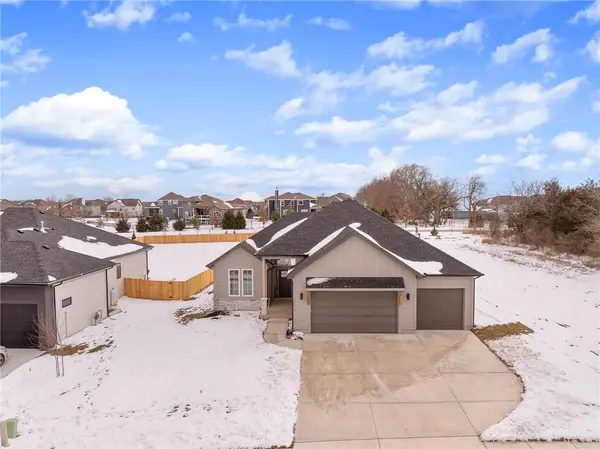
Come explore the award-winning Shea II Ranch by DCB Homes! This home is 3 bdrms/2 baths (w/ no lower-level finish) OR 4 bdrms 3 baths (w/ a finished LL), on a walkout/walkup basement & 3-car garage with a thoughtful open-concept layout designed for effortless modern living. The main level showcases a vaulted ceiling spanning the Great Room & Kitchen, creating an open, airy feel. The kitchen features abundant cabinetry, oversized island, built-in appliances, gas range & walk-in pantry, while the spacious dining area opens directly to the back deck - ideal for everyday living & entertaining. The private primary suite offers a walk-in shower, double vanities, linen closet & generous walk-in closet. 2 additional bedrooms & a full hall bath are located on the opposite side of the main level. A convenient laundry room connects to the primary suite & mudroom. Downstairs, the walkout/walkup lower level adds valuable living space with an **optional LL finish** that could include a large rec room with optional bar, fourth bedroom, optional 3rd full bath & 2 large storage areas. Situated on a fantastic walkout/walkup lot, this Shea II delivers the space, functionality & flexibility you are looking for. Now is the perfect time to make your selections & personalize your new home! Photos are of a similar home. Taxes are estimated.**

Located in **Lakeview Ridge**, just west of Lake Olathe, this exciting new community offers the perfect balance of scenic surroundings and everyday convenience. Enjoy quick access to K-7, Lakeshore Drive, shopping, dining, parks & recreation. Future neighborhood amenities include a community pool planned for the next phase, making this an excellent opportunity to get into one of Olathe's newest neighborhoods before values continue to grow. Students attend Clearwater Creek Elementary, Oregon Trail Middle School & Olathe West High School. Visit the Sales Office at **14271 Houston Street** & discover why so many buyers are choosing Lakeview Ridge.

Location

State KS

County Johnson

Rooms

Basement Walk-Out Access, Walk-Up Access

Interior

Interior Features Kitchen Island, Pantry, Walk-In Closet(s)

Heating Natural Gas

Cooling Electric

Fireplaces Number 1

Fireplaces Type Great Room

Fireplace Y

Appliance Dishwasher, Disposal, Microwave, Stainless Steel Appliance(s)

Laundry Laundry Room, Main Level

Exterior

Parking Features true

Garage Spaces 3.0

Amenities Available Trail(s)

Roof Type Composition

Building

Entry Level Ranch

Sewer Public Sewer

Water Public

Structure Type Frame

Schools

Elementary Schools Clearwater Creek

Middle Schools Oregon Trail

High Schools Olathe West

School District Olathe

Others

Ownership Private

Acceptable Financing Cash, Conventional, VA Loan

Listing Terms Cash, Conventional, VA Loan

Virtual Tour https://youtube.com/shorts/_lDUV1sgVJs


Heartland MLS KS / Southeast Kansas AOR
Spencer Bishop

Spencer Bishop

Broker Associate

+1(913) 305-8163

GET MORE INFORMATION

Name
Phone*
Message

Go tour this home

25032 W 141st TER