

16993 S Lichtenauer ST, Olathe, KS 66062
See all 27 photos
16993 S Lichtenauer ST, Olathe, KS 66062
REQUEST A TOUR If you would like to see this home without being there in person, select the "Virtual Tour" option and your agent will contact you to discuss available opportunities.
In-PersonVirtual Tour
Listed by Ed Stephenson • Rodrock & Associates Realtors
$ 698,070
Est. payment /mo
Save
Active

16993 S Lichtenauer ST Olathe, KS 66062

4 Beds

3 Baths

2,571 SqFt


UPDATED:

Key Details

Property Type Single Family Home

Sub Type Villa

Listing Status Active

Purchase Type For Sale

Square Footage 2,571 sqft

Price per Sqft $271

Subdivision Stonebridge Villas

MLS Listing ID 2588811

Style Contemporary

Bedrooms 4

Full Baths 3

HOA Fees $219/mo

Year Built 2025

Annual Tax Amount $9,211

Lot Size 9,179 Sqft

Acres 0.21072085

Property Sub-Type Villa

Source hmls

Property Description

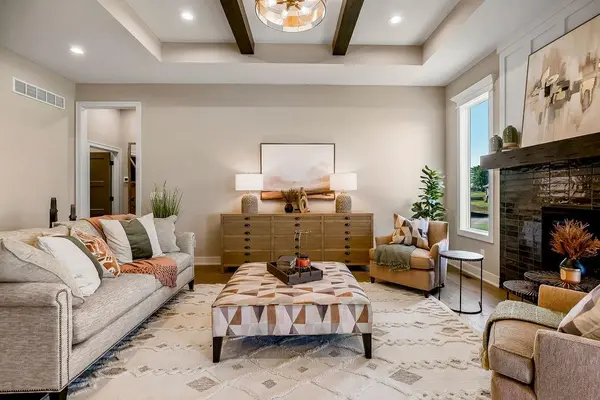
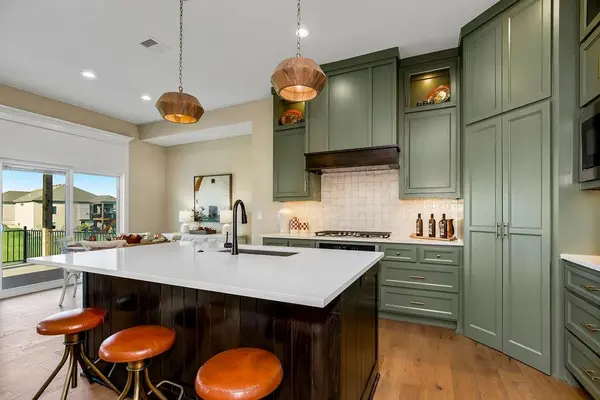
Stonebridge Villas, Rodrock Development's newest maintenance provided community, presents The Richmond by Gabriel Homes with a contemporary front elevation. This 4 bedroom 3 bath Reverse 1.5 story home sits on a beautiful TREED, WALKOUT LOT! Notable features include heightened kitchen cabinets, hardwood floors, granite counter tops, french door office space, a large walk in pantry, 10' ceiling height, vaulted rustic beam at entry, under cabinet lighting in kitchen. Primary bedroom on main level with an additonal 2nd bedroom or office. Lower level has 2 more bedrooms, bathroom, and recreation room. Nearby are Heritage Park 1.2 mi Hy-Vee Grocery and Price Chopper grocery stores 2.0 mi Stonebridge Clubhouse & Pools within 1 mile. I-35 access 3 mi. 169hwy access 3 miles. Olathe Medical Center Hospital 5 miles. Arbor Creek Shopping 1.5 miles and Bluehawk Shopping 6 miles. **Pictures are of a previous model. Finishes and upgrades may vary. Contact agent for details.**

Location

State KS

County Johnson

Rooms

Other Rooms Main Floor BR, Main Floor Primary Bedroom

Basement Concrete, Finished, Full, Walk-Out Access

Interior

Interior Features Kitchen Island, Pantry, Walk-In Closet(s)

Heating Forced Air

Cooling Electric

Flooring Carpet, Tile, Wood

Fireplaces Number 1

Fireplaces Type Great Room

Fireplace Y

Appliance Cooktop, Dishwasher, Disposal, Exhaust Fan, Microwave, Gas Range, Stainless Steel Appliance(s)

Laundry Bedroom Level, Main Level

Exterior

Parking Features true

Garage Spaces 2.0

Amenities Available Clubhouse, Exercise Room, Party Room, Pickleball Court(s), Play Area, Pool, Tennis Court(s), Trail(s)

Roof Type Composition

Building

Lot Description Adjoin Greenspace, City Limits, Sprinkler-In Ground, Many Trees

Entry Level Reverse 1.5 Story

Sewer Public Sewer

Water Public

Structure Type Board & Batten Siding,Stone Veneer,Stucco & Frame

Schools

Elementary Schools Timber Sage

Middle Schools Woodland Spring

High Schools Spring Hill

School District Spring Hill

Others

HOA Fee Include Lawn Service,Management,Snow Removal

Ownership Private

Acceptable Financing Cash, Conventional, FHA, VA Loan

Listing Terms Cash, Conventional, FHA, VA Loan


Heartland MLS KS / Southeast Kansas AOR
Spencer Bishop

Spencer Bishop

Broker Associate

+1(913) 305-8163

GET MORE INFORMATION

Name
Phone*
Message

Go tour this home

16993 S Lichtenauer ST