

18425 Long ST, Overland Park, KS 66013
See all 47 photos
18425 Long ST, Overland Park, KS 66013
REQUEST A TOUR If you would like to see this home without being there in person, select the "Virtual Tour" option and your agent will contact you to discuss available opportunities.
In-PersonVirtual Tour
Listed by Cary Kauffman • Weichert, Realtors Welch & Co.
$ 769,950
Est. payment /mo
Save
Active

18425 Long ST Overland Park, KS 66013

5 Beds

4 Baths

2,675 SqFt


UPDATED:

Key Details

Property Type Single Family Home

Sub Type Single Family Residence

Listing Status Active

Purchase Type For Sale

Square Footage 2,675 sqft

Price per Sqft $287

Subdivision Riverstone Valley

MLS Listing ID 2591490

Style Traditional

Bedrooms 5

Full Baths 4

HOA Fees $975/ann

Year Built 2025

Annual Tax Amount $11,500

Lot Size 8,894 Sqft

Acres 0.20417814

Property Sub-Type Single Family Residence

Source hmls

Property Description

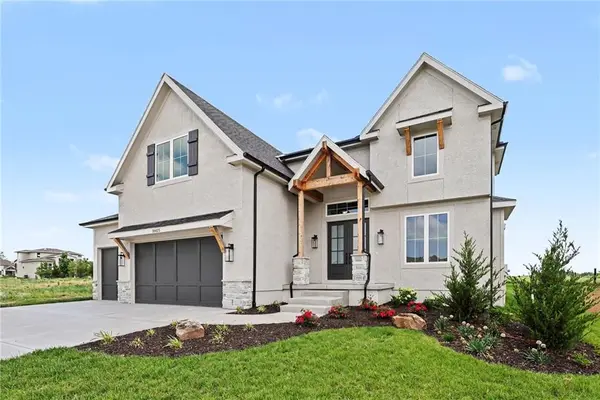
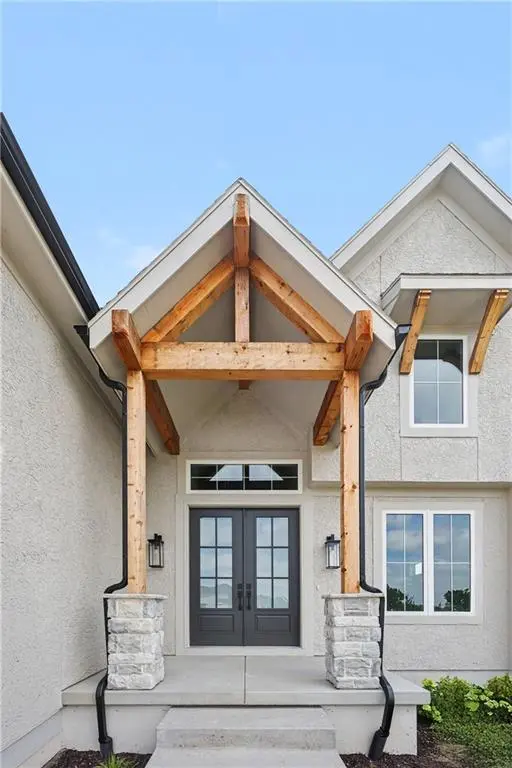
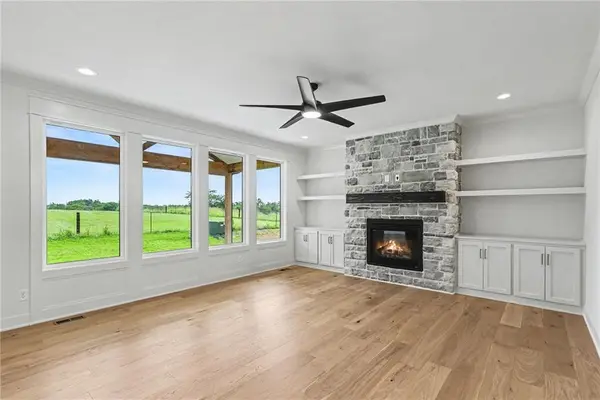
MOVE IN READY!!!!!Located on Lot 70, The Middleton II.1 by Hilmann Home Building is an exquisite two-story home. With 5 bedrooms, 4 bathrooms, and a versatile flex room that can serve as an office or formal dining space, this home offers room for everyone. The kitchen features granite countertops, a large island, walk-in pantry, and a dining area with vaulted ceilings. The impressive great room with fireplace looks onto a covered deck—perfect for entertaining or relaxing. Upstairs, you'll find the beautiful primary suite with a bath that includes dual vanities, a walk-in shower, soaker tub, and a spacious signature closet. The home also boasts bedroom-level laundry with a dedicated room for ironing and storage. Three of the secondary bedrooms include walk-in closets. The fifth bedroom is on the main floor with a full bath. The basement offers 9-foot foundation walls and a bathroom rough-in—an ideal blank canvas for future finishing. Conveniently located near schools, highways, shops, and restaurants. Note: Beginning in the fall of 2026, students in Riverstone Valley will attend the new Blue Valley Middle School: Wolf Springs Middle located at 17501 Grant Street.

Location

State KS

County Johnson

Rooms

Other Rooms Great Room, Main Floor BR, Office

Basement Egress Window(s), Unfinished

Interior

Interior Features Kitchen Island, Pantry, Walk-In Closet(s)

Heating Natural Gas

Cooling Electric

Flooring Carpet, Tile, Wood

Fireplaces Number 1

Fireplaces Type Great Room

Equipment Back Flow Device

Fireplace Y

Appliance Cooktop, Dishwasher, Disposal, Microwave

Laundry Bedroom Level, Laundry Room

Exterior

Parking Features true

Garage Spaces 3.0

Roof Type Composition

Building

Lot Description City Lot, Sprinkler-In Ground

Entry Level 2 Stories

Sewer Public Sewer

Water Public

Structure Type Frame,Stone Veneer,Wood Siding

Schools

Elementary Schools Aspen Grove

Middle Schools Wolf Springs

High Schools Blue Valley Southwest

School District Blue Valley

Others

HOA Fee Include Curbside Recycle,Trash

Ownership Private

Acceptable Financing Cash, Conventional

Listing Terms Cash, Conventional

Special Listing Condition Standard


Heartland MLS KS / Southeast Kansas AOR
Spencer Bishop

Spencer Bishop

Broker Associate

+1(913) 305-8163

GET MORE INFORMATION

Name
Phone*
Message

Go tour this home

18425 Long ST