
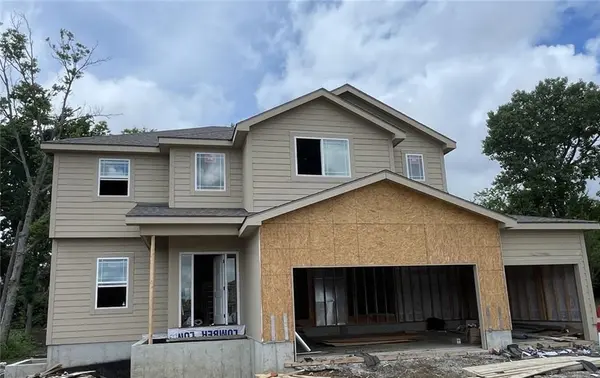

12552 S Meadow View ST, Olathe, KS 66061
See all 47 photos
12552 S Meadow View ST, Olathe, KS 66061,Video Tour
12552 S Meadow View ST, Olathe, KS 66061
REQUEST A TOUR If you would like to see this home without being there in person, select the "Virtual Tour" option and your agent will contact you to discuss available opportunities.
In-PersonVirtual Tour
Listed by Debi Donner • Rodrock & Associates Realtors
$ 599,950
Est. payment /mo
Active

12552 S Meadow View ST Olathe, KS 66061

4 Beds

3 Baths

2,063 SqFt


UPDATED:

Key Details

Property Type Single Family Home

Sub Type Single Family Residence

Listing Status Active

Purchase Type For Sale

Square Footage 2,063 sqft

Price per Sqft $290

Subdivision Arbor Woods

MLS Listing ID 2591367

Style Traditional

Bedrooms 4

Full Baths 2

Half Baths 1

HOA Fees $850/ann

Year Built 2026

Annual Tax Amount $7,938

Lot Size 0.432 Acres

Acres 0.43220845

Property Sub-Type Single Family Residence

Source hmls

Property Description

Introducing The Brightwood by JA Homes – A True Masterpiece! Step inside this stunning home where every detail has been designed to impress. From the moment you enter, you'll be captivated by the open staircase with its elegant iron spindles and wood end caps, complemented by the luxurious decorative stair carpet—a perfect blend of style and sophistication. The spacious flex room/formal dining room offers endless possibilities, whether you envision it as a private office, cozy reading nook, or playroom for the family. The open-concept layout flows seamlessly into the heart of the home, where beautiful floors elevate the entire space. The chef-inspired kitchen is a true standout, featuring a large island ideal for meal prep or casual dining, along with custom kitchen cabinets that offer both beauty and functionality. The walk-in pantry ensures you'll never run out of storage space, keeping everything organized and within reach. Thoughtfully designed built-ins throughout provide a stylish and practical solution to display your favorite items or store essentials. Convenience meets luxury with the laundry room located on the bedroom level, making laundry day a breeze. Please note: The pictures shown are of a previously completed home, and we invite you to explore the endless customization options available to make this home truly yours. Don't miss out on the opportunity to own the Brightwood—a home that combines elegance, functionality, and the natural beauty of its tree-lined backdrop in a Cul-de-sac. Contact us today to start making this dream home a reality!
Premier Rodrock Community with Moms Council Events, Community Pool, Cedar Niles Park/Walking Trails and Lake Olathe Park nearby. BUYER SELECTIONS STILL AVAILABLE. THIS HOME WILL BE COMPLETE AROUND OCT 2026

Location

State KS

County Johnson

Rooms

Other Rooms Entry, Great Room, Mud Room

Basement Concrete, Egress Window(s), Unfinished, Stubbed for Bath, Sump Pump

Interior

Interior Features Custom Cabinets, Kitchen Island, Painted Cabinets, Pantry, Smart Thermostat, Stained Cabinets, Walk-In Closet(s)

Heating Natural Gas

Cooling Electric

Flooring Carpet, Ceramic Floor, Luxury Vinyl

Fireplaces Number 1

Fireplaces Type Gas, Great Room

Equipment Back Flow Device

Fireplace Y

Appliance Dishwasher, Disposal, Humidifier, Microwave, Free-Standing Electric Oven, Stainless Steel Appliance(s)

Laundry Bedroom Level, Upper Level

Exterior

Parking Features true

Garage Spaces 3.0

Amenities Available Pool

Roof Type Composition

Building

Lot Description City Limits, Cul-De-Sac, Level, Sprinkler-In Ground

Entry Level 2 Stories

Sewer Public Sewer

Water Public

Structure Type Frame,Stone Trim,Wood Siding

Schools

Elementary Schools Clearwater Creek

Middle Schools Oregon Trail

High Schools Olathe West

School District Olathe

Others

HOA Fee Include Management

Ownership Private

Acceptable Financing Cash, Conventional, FHA, VA Loan

Listing Terms Cash, Conventional, FHA, VA Loan

Virtual Tour https://my.matterport.com/show/?m=JGTSG3vsyB8&brand=0


Heartland MLS KS / Southeast Kansas AOR
Spencer Bishop

Spencer Bishop

Broker Associate

+1(913) 305-8163

GET MORE INFORMATION

Name
Phone*
Message

Go tour this home

12552 S Meadow View ST