



18800 Bittersweet DR Spring Hill, KS 66083
5 Beds
4 Baths
3,066 SqFt
UPDATED:
Key Details
Property Type Single Family Home
Sub Type Single Family Residence
Listing Status Active
Purchase Type For Sale
Square Footage 3,066 sqft
Price per Sqft $179
Subdivision Dayton Creek
MLS Listing ID 2620720
Bedrooms 5
Full Baths 4
HOA Fees $1,052/ann
Year Built 2026
Annual Tax Amount $9,007
Lot Size 0.483 Acres
Acres 0.48342517
Property Sub-Type Single Family Residence
Source hmls
Property Description
The chef-inspired kitchen showcases a large island, walk-in pantry, 36" cabinets with crown molding, quartz countertops, ceramic tile backsplash, large undermount sink, and Whirlpool stainless steel appliances, including a gas range.
The spacious owner's suite serves as a private retreat with two walk-in closets and a luxurious en-suite bath featuring a freestanding soaking tub, tiled shower, raised-height double vanity with quartz countertops, dual sinks, and Moen® matte black fixtures.
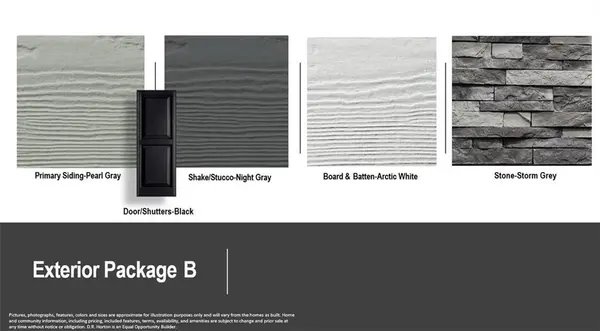
Built for lasting value, this home features double-wall exterior construction and low-maintenance James Hardie siding backed by a 15-year color-match warranty. Enjoy outdoor living with a landscaped and sodded yard, irrigation system, and back deck perfect for relaxing or entertaining.
The oversized 3-car garage with 10-foot ceilings provides abundant parking and storage. Included smart home features such as Wi-Fi garage door openers, Deako Smart Switches, and a video doorbell help keep you connected.
Backed by D.R. Horton's industry-leading 1-2-10 warranty, this home delivers exceptional value in one of Spring Hill's most desirable communities. Residents enjoy convenient access to the Spring Hill Aquatic Center, golf course, highly rated Spring Hill schools, and nearby Hillsdale Lake recreation.
***Ask about current builder incentives***
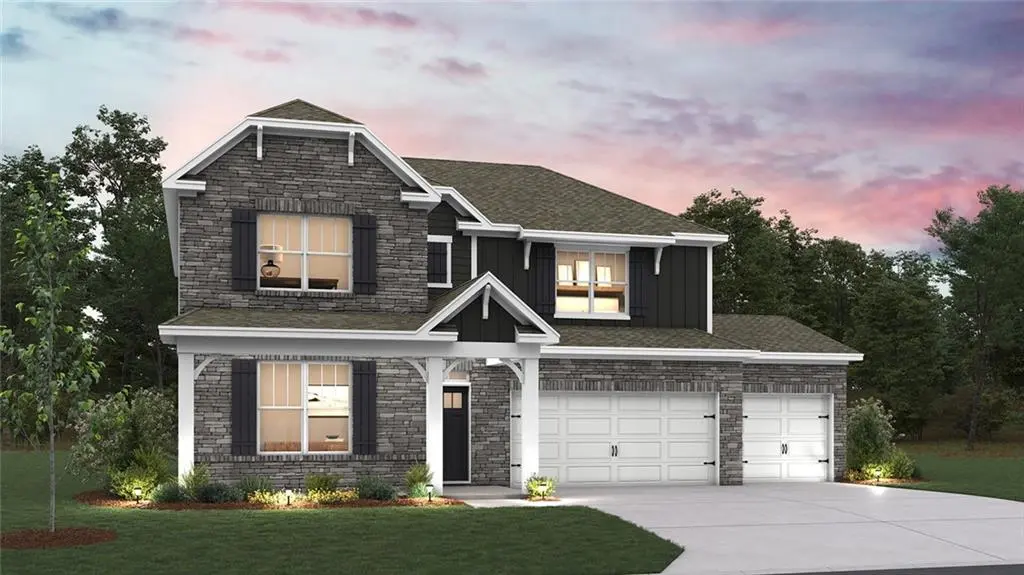
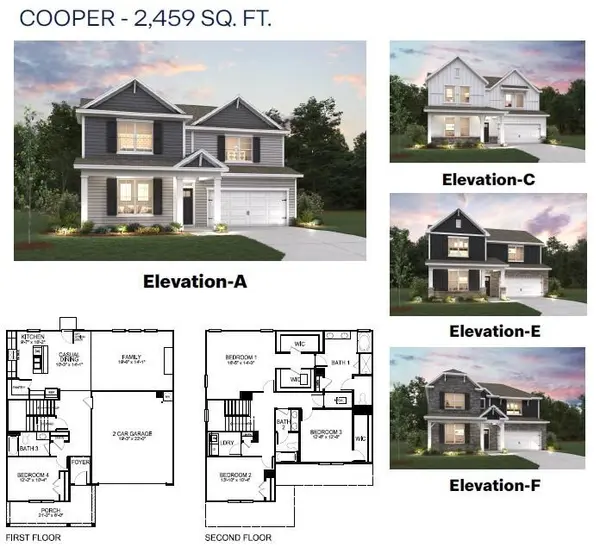
Square footage and taxes are estimated. Photos, renderings, and virtual tours may depict a similar home with the same floor plan and are intended to showcase design and finish quality only. Actual finishes, features, colors, and options may vary. View the flipbook: Interactive Tour.
Location
State KS
County Johnson
Rooms
Other Rooms Family Room, Main Floor BR, Recreation Room
Basement Egress Window(s), Finished, Radon Mitigation System, Sump Pump
Interior
Interior Features Kitchen Island, Pantry, Smart Thermostat, Walk-In Closet(s)
Heating Central Gas
Cooling Electric
Flooring Carpet, Laminate, Luxury Vinyl, Tile
Fireplaces Number 1
Fireplaces Type Living Room
Fireplace Y
Appliance Dishwasher, Disposal, Microwave, Gas Range, Stainless Steel Appliance(s)
Laundry Upper Level
Exterior
Parking Features true
Garage Spaces 3.0
Amenities Available Exercise Room, Pickleball Court(s), Play Area, Putting Green, Pool
Roof Type Composition
Building
Lot Description Sprinkler-In Ground
Entry Level 2 Stories
Sewer Public Sewer
Water Public
Structure Type Concrete,Stone Trim
Schools
Elementary Schools Dayton Creek
Middle Schools Forest Spring
High Schools Spring Hill
School District Spring Hill
Others
HOA Fee Include All Amenities
Ownership Private
Acceptable Financing Cash, Conventional, FHA, USDA Loan, VA Loan
Listing Terms Cash, Conventional, FHA, USDA Loan, VA Loan
