



21710 W 62nd ST Shawnee, KS 66218
4 Beds
3 Baths
2,159 SqFt
Open House
Fri Sep 11, 4:00pm - 6:00pm
Sat Sep 12, 9:00am - 10:00am
Sun Sep 13, 1:00pm - 3:00pm
UPDATED:
Key Details
Property Type Single Family Home
Sub Type Single Family Residence
Listing Status Active
Purchase Type For Sale
Square Footage 2,159 sqft
Price per Sqft $208
Subdivision Clear Creek- The Meadows
MLS Listing ID 2639494
Style Traditional
Bedrooms 4
Full Baths 3
HOA Fees $755/ann
Year Built 2002
Annual Tax Amount $5,545
Lot Size 8,834 Sqft
Acres 0.20280074
Property Sub-Type Single Family Residence
Source hmls
Property Description
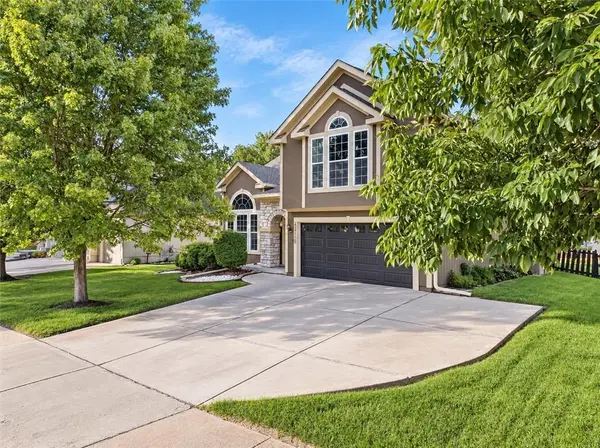
The big updates are already handled! Recent improvements include a new roof, HVAC system, water heater, fresh exterior paint, and brand-new garage door opener, giving the next owner a serious head start. Outside, the fenced yard and irrigation system make maintenance easier, while the covered and enclosed deck extends your living space with windows, an outdoor kitchen setup, and plenty of room for dining, relaxing, and entertaining.
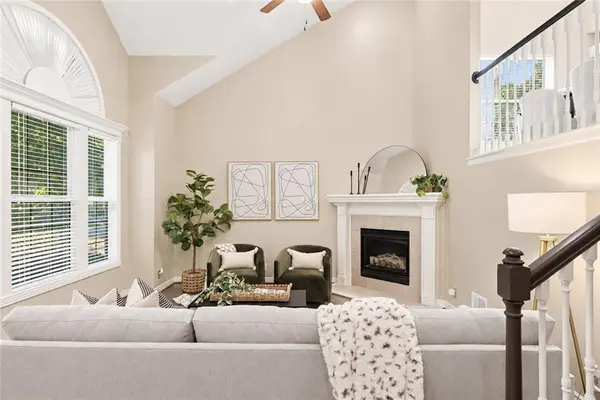
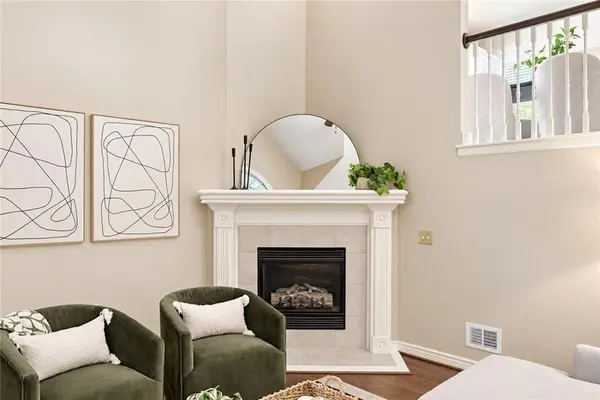
Inside, the open kitchen and breakfast area are filled with natural light and connect easily to the home's main living spaces. Two bedrooms and a full bath share this level. The family room centers around a cozy gas fireplace and ready for everything from game days to quiet nights.
The private primary suite occupies its own half-level, creating a welcome separation from the rest of the home. It features two closets and a spacious bath with a soaking tub, separate shower, and double vanity. Downstairs, the finished lower level adds even more versatility with a generous recreation room, additional bedroom, and full bathroom.
Major updates. Great neighborhood. Flexible floor plan. And a location that's hard to beat. Homes with this much already done don't give buyers many reasons to wait—schedule your showing before someone else calls it home.
Location
State KS
County Johnson
Rooms
Other Rooms Breakfast Room, Family Room, Recreation Room
Basement Egress Window(s), Finished
Interior
Interior Features Ceiling Fan(s), Kitchen Island, Pantry, Vaulted Ceiling(s), Walk-In Closet(s)
Heating Natural Gas
Cooling Electric
Flooring Carpet, Tile, Wood
Fireplaces Number 1
Fireplaces Type Family Room, Gas
Fireplace Y
Appliance Dishwasher, Disposal, Dryer, Refrigerator, Electric Range, Washer
Laundry Bedroom Level, Laundry Room
Exterior
Parking Features true
Garage Spaces 2.0
Fence Wood
Amenities Available Pool, Trail(s)
Roof Type Composition
Building
Lot Description City Lot, Level, Sprinkler-In Ground
Entry Level Front/Back Split
Sewer Public Sewer
Water Public
Structure Type Stone & Frame
Schools
Elementary Schools Clear Creek
Middle Schools Monticello Trails
High Schools Mill Valley
School District De Soto
Others
HOA Fee Include Curbside Recycle,Trash
Ownership Other
Acceptable Financing Cash, Conventional, FHA, VA Loan
Listing Terms Cash, Conventional, FHA, VA Loan
