
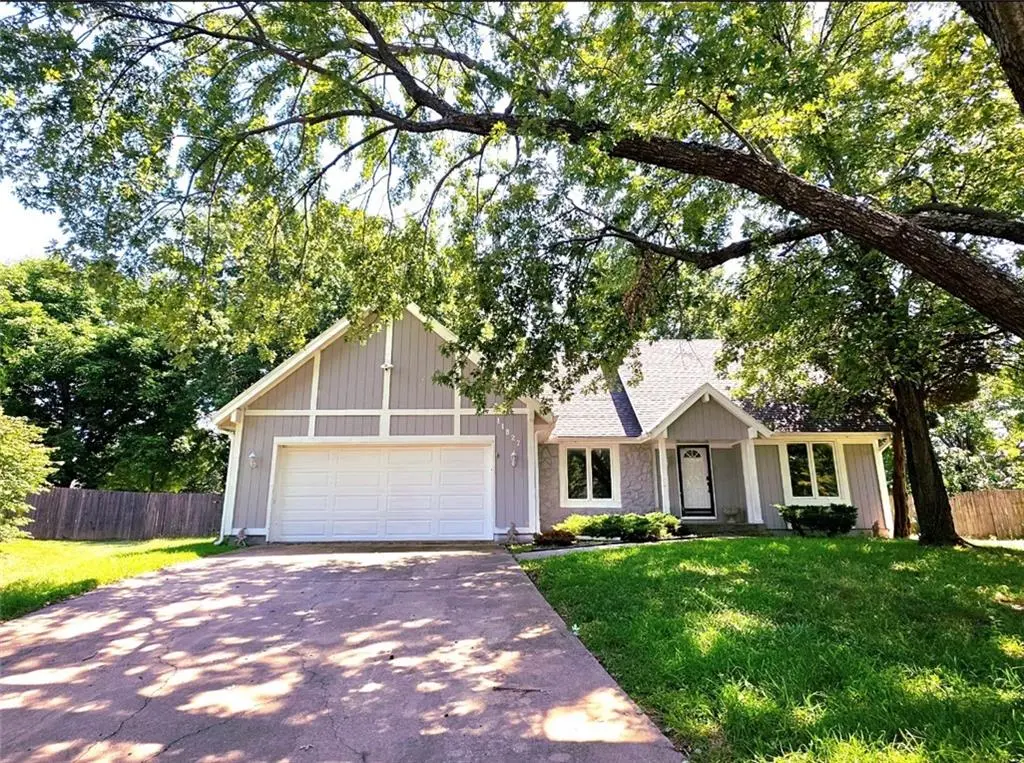

11827 Slater ST Overland Park, KS 66210
4 Beds
3 Baths
2,234 SqFt
UPDATED:
Key Details
Property Type Single Family Home
Sub Type Single Family Residence
Listing Status Coming Soon
Purchase Type For Sale
Square Footage 2,234 sqft
Price per Sqft $178
Subdivision Hunters Pointe
MLS Listing ID 2640003
Style Traditional
Bedrooms 4
Full Baths 2
Half Baths 1
Year Built 1984
Annual Tax Amount $3,811
Lot Size 0.433 Acres
Acres 0.43335629
Property Sub-Type Single Family Residence
Source hmls
Property Description
Step inside to a spacious living room featuring vaulted ceilings and a cozy fireplace that sets the perfect ambience for relaxing or entertaining. New flooring in the living and formal dining areas gives the home a fresh feel, while portions of the interior have also been recently painted. The formal dining room offers plenty of space for a large table and gatherings with family and friends.
At the front of the home, you'll find a separate office space that could also serve as a fifth non-conforming bedroom, playroom, or flex space. The main-level primary bedroom features its own private en suite bathroom, while the additional bedrooms offer plenty of space for family or guests.
The full, spacious unfinished basement provides over 1,400 square feet with an abundance of storage and plenty of potential for future finished living space, a recreation room, home gym, workshop, or whatever fits your needs.
Outside, this property really stands out! Situated on approximately .43 acres, the large, level backyard offers plenty of room to entertain, play, or create your ideal outdoor setup. You'll also enjoy a spacious deck and attached two-car garage.
Move-in ready with plenty of opportunity to add your own finishing touches, this home offers a great combination of space, flexibility, location, and potential in Overland Park. Come see everything this home has to offer and make it yours!
Location
State KS
County Johnson
Rooms
Basement Full, Walk-Up Access
Interior
Heating Electric
Cooling Electric
Flooring Carpet
Fireplaces Number 1
Fireplaces Type Living Room
Fireplace Y
Laundry In Bathroom
Exterior
Parking Features true
Garage Spaces 2.0
Roof Type Composition
Building
Lot Description City Lot, Cul-De-Sac
Entry Level 1.5 Stories
Sewer Public Sewer
Water Public
Structure Type Wood Siding
Schools
Elementary Schools Indian Valley
Middle Schools Oxford
High Schools Blue Valley Nw
School District Blue Valley
Others
Ownership Estate/Trust
Acceptable Financing Cash, Conventional, FHA, VA Loan
Listing Terms Cash, Conventional, FHA, VA Loan
