




109 SE Chelsea DR Lee's Summit, MO 64063
4 Beds
4 Baths
3,770 SqFt
UPDATED:
Key Details
Property Type Single Family Home
Sub Type Single Family Residence
Listing Status Active
Purchase Type For Sale
Square Footage 3,770 sqft
Price per Sqft $148
Subdivision Summit Mill
MLS Listing ID 2640490
Style Traditional
Bedrooms 4
Full Baths 3
Half Baths 1
HOA Fees $748/ann
Year Built 2005
Annual Tax Amount $6,841
Lot Size 0.318 Acres
Acres 0.31795225
Property Sub-Type Single Family Residence
Source hmls
Property Description
Welcome to 109 SE Chelsea Drive in Lee's Summit's desirable Summit Mills subdivision! This beautifully updated 4-bedroom, 3.5-bath home offers the perfect blend of style, comfort, thoughtful design, and a setting that makes everyday living feel a little more special. From the moment you walk in, you'll appreciate the inviting open-concept design, custom finishes, and warm, welcoming spaces created for both everyday living and entertaining.
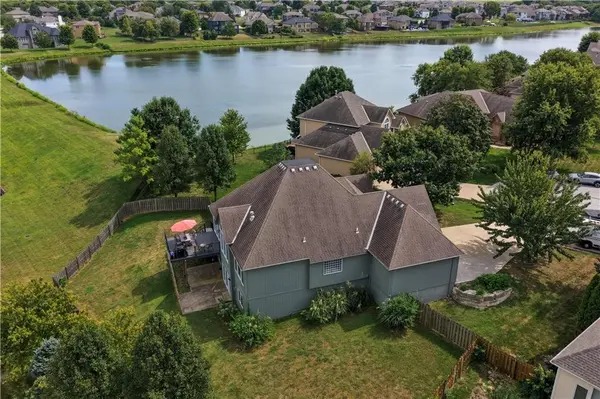
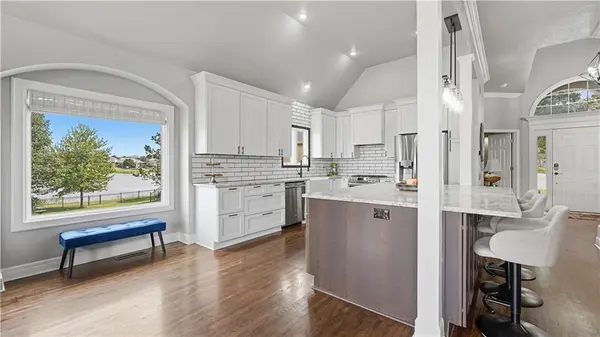
The beautifully updated custom kitchen is truly the heart of this home! Featuring upgraded cabinetry, an upgraded gas range, an oversized center island, and a custom coffee bar and pantry, it's as functional as it is beautiful. Imagine gathering with family and friends, enjoying your morning coffee, or preparing dinner while taking in the lovely neighborhood lake views (HOA lake access too!)!
Step outside onto the remodeled deck featuring durable Trex composite decking! Whether it's morning coffee, or simply unwinding at the end of the day. Lake views without the lake front costs!
The spacious primary suite is designed for relaxation, featuring a warm wood accent wall and an updated, spa-inspired private bath. Enjoy a soothing soak in the tub or refresh in the beautiful custom shower. The spacious walk-in closet connects conveniently to its own private laundry room!
You'll love the beautifully finished walkout basement with patio! Complete with recreation room, fireplace, and wet bar, it's the perfect setting for movie nights, game days, and simply another space to stretch out. TWO bedrooms, with its own private bathroom and walk-in closet! Perfect for guests or extended family. A second laundry area adds convenience. Plenty of storage space too!
Beautifully updated. Thoughtfully designed. Ready to be enjoyed.
You'll want to see this one in person! Close proximity to Hwy 7 and Hwy 50!
Location
State MO
County Jackson
Rooms
Basement Finished, Walk-Out Access
Interior
Interior Features Ceiling Fan(s), Kitchen Island, Vaulted Ceiling(s), Wet Bar
Heating Heat Pump
Cooling Electric
Flooring Carpet, Wood
Fireplaces Number 2
Fireplaces Type Basement, Living Room
Fireplace Y
Appliance Dishwasher, Refrigerator, Gas Range
Laundry In Basement, Main Level
Exterior
Parking Features true
Garage Spaces 3.0
Fence Wood
Amenities Available Play Area, Pool
Roof Type Composition
Building
Lot Description Cul-De-Sac
Entry Level 1.5 Stories,Ranch
Sewer Public Sewer
Water Public
Structure Type Stucco,Wood Siding
Schools
Elementary Schools Highland Park
Middle Schools East Trails
High Schools Lee'S Summit
School District Lee'S Summit
Others
HOA Fee Include Trash
Ownership Private
Virtual Tour https://youtube.com/shorts/Y_jF7KtkgFU?si=SxYAvcysYisYs7Ie
