


1301 Saddle CT Raymore, MO 64083
3 Beds
2 Baths
1,657 SqFt
Open House
Fri Nov 13, 11:00am - 5:00pm
Sat Nov 14, 11:00am - 5:00pm
Fri Nov 20, 11:00am - 5:00pm
Sat Nov 21, 11:00am - 6:00pm
Fri Nov 27, 11:00am - 5:00pm
Sat Nov 28, 11:00am - 6:00pm
Fri Dec 04, 1:00am - 5:00pm
UPDATED:
Key Details
Property Type Single Family Home
Sub Type Single Family Residence
Listing Status Active
Purchase Type For Sale
Square Footage 1,657 sqft
Price per Sqft $217
Subdivision Saddlebrook
MLS Listing ID 2641695
Style Traditional
Bedrooms 3
Full Baths 2
HOA Fees $60/mo
Year Built 2026
Annual Tax Amount $27
Lot Size 5,663 Sqft
Acres 0.13000458
Property Sub-Type Single Family Residence
Source hmls
Property Description
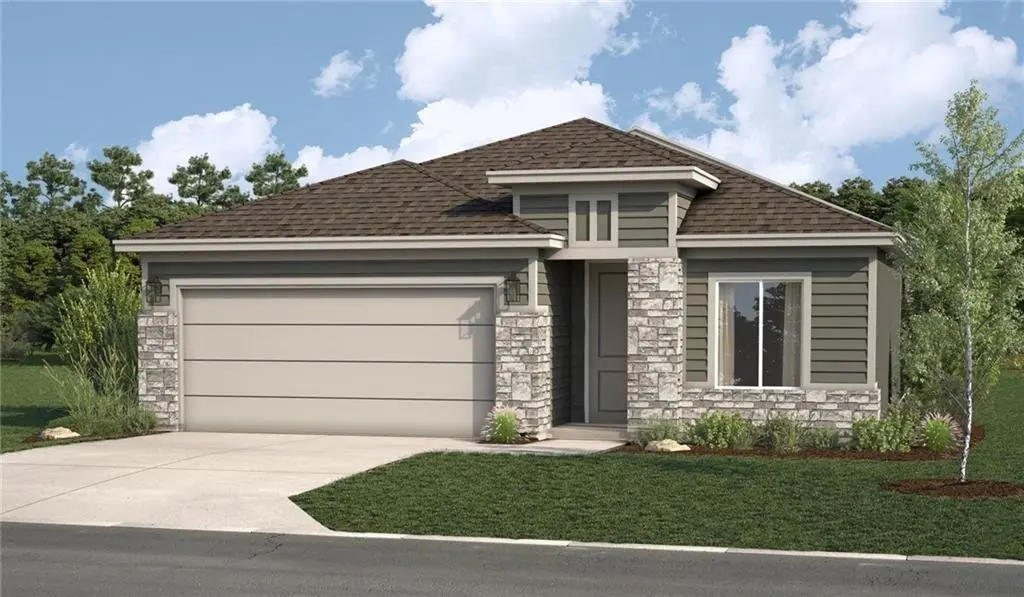
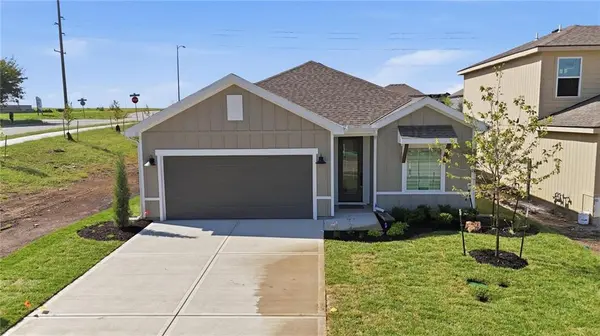
The striking exterior features Naval blue paint, Huron Gray trim, Black Magic front and garage doors, and Huron Old Country ledge stone accents. Inside, Extra White walls and trim create a fresh, crisp backdrop for Smoke wood cabinetry, matte black hardware, and luxury vinyl plank flooring. The kitchen is both stylish and functional, featuring a coordinating island, Manhattan Gray countertops, a white picket tile backsplash, and Whirlpool stainless steel appliances.
The bathrooms continue the cohesive design with Smoke wood cabinetry, Manhattan Gray countertops, and Graphite floor tile. White shower wall tile paired with dark hexagonal shower floor tile creates a beautiful contrast, while gray carpeting adds warmth and comfort to the bedrooms.
With its carefully selected finishes, coordinated color palette, and inviting new-construction design, this home is ready to welcome you!
Location
State MO
County Cass
Rooms
Other Rooms Main Floor Primary Bedroom, Office
Basement Slab
Interior
Interior Features Ceiling Fan(s), Custom Cabinets, Kitchen Island, Painted Cabinets, Pantry, Stained Cabinets, Vaulted Ceiling(s), Walk-In Closet(s)
Heating Forced Air
Cooling Electric
Flooring Luxury Vinyl, Tile
Fireplaces Type Electric
Fireplace Y
Appliance Cooktop, Dishwasher, Disposal, Exhaust Fan, Microwave, Stainless Steel Appliance(s)
Laundry Laundry Room, Main Level
Exterior
Parking Features true
Garage Spaces 2.0
Roof Type Composition
Building
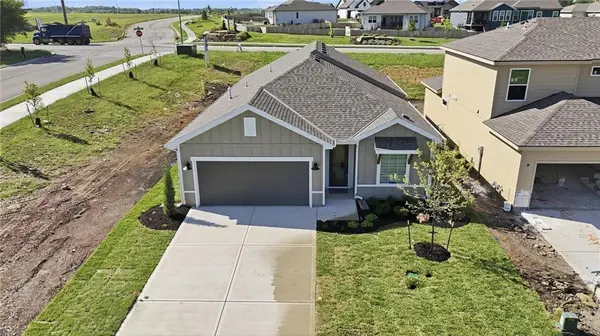
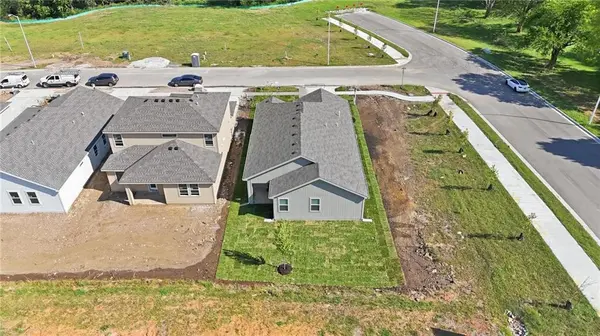
Lot Description City Lot, Cul-De-Sac
Entry Level Ranch
Sewer Public Sewer
Water Public
Structure Type Board & Batten Siding
Schools
Elementary Schools Stonegate
Middle Schools Raymore-Peculiar South
High Schools Raymore-Peculiar
School District Raymore-Peculiar
Others
Ownership Private
Acceptable Financing Cash, Conventional, FHA, VA Loan
Listing Terms Cash, Conventional, FHA, VA Loan
Virtual Tour https://show.tours/v/8r36KVB
