

8800 W 115th ST, Overland Park, KS 66210
See all 47 photos
8800 W 115th ST, Overland Park, KS 66210
REQUEST A TOUR If you would like to see this home without being there in person, select the "Virtual Tour" option and your agent will contact you to discuss available opportunities.
In-PersonVirtual Tour
Listed by Tony Long • Real Broker, LLC
$ 515,000
Est. payment /mo
Save
Open Sat 11AM-1PM

8800 W 115th ST Overland Park, KS 66210

4 Beds

4 Baths

2,680 SqFt


Open House

Sat Sep 26, 11:00am - 1:00pm

UPDATED:

Key Details

Property Type Single Family Home

Sub Type Single Family Residence

Listing Status Active

Purchase Type For Sale

Square Footage 2,680 sqft

Price per Sqft $192

Subdivision Shannon Valley

MLS Listing ID 2643456

Style Traditional

Bedrooms 4

Full Baths 3

Half Baths 1

HOA Fees $325/ann

Year Built 1986

Annual Tax Amount $4,415

Lot Size 0.373 Acres

Acres 0.37288797

Property Sub-Type Single Family Residence

Source hmls

Property Description

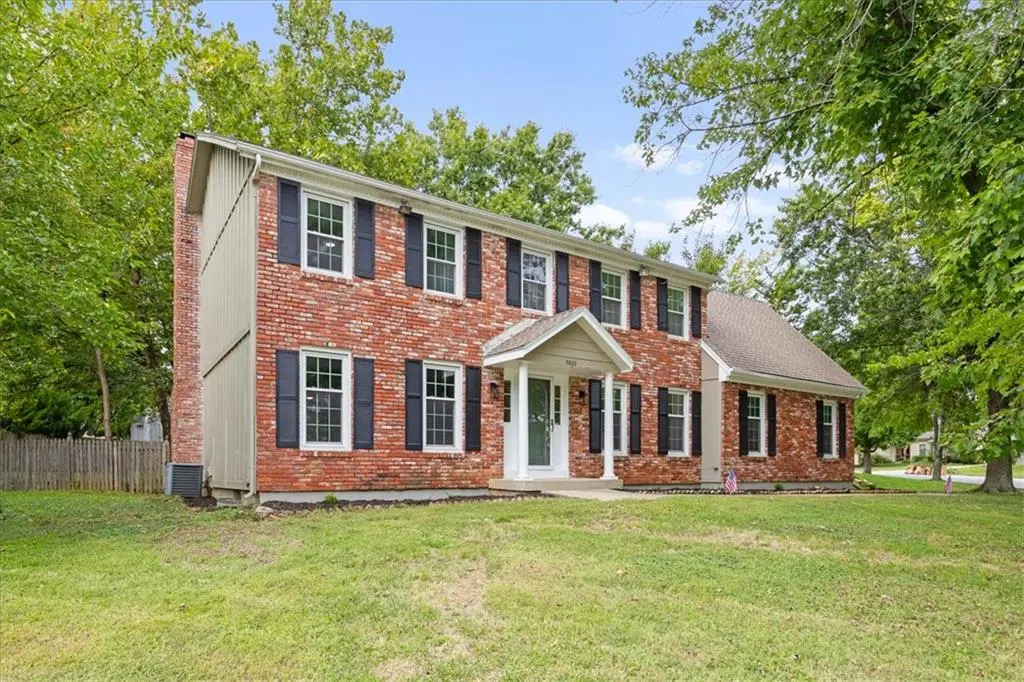
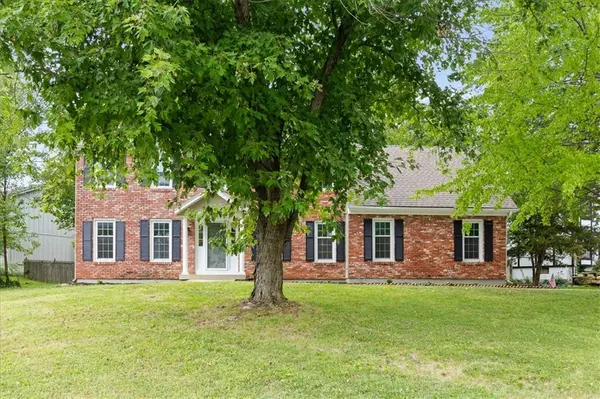
Totally renovated from top to bottom with fresh, sophisticated finishes and so much space to enjoy! This classic brick colonial is quintessential Johnson County. Unbeatable curb appeal greets you with a stately brick exterior on a huge corner lot in central JoCo. Inside, brand new wood-look LVP flooring has been installed throughout the home for elegance that's easy to maintain. The family room is the perfect spot to greet guests, with plenty of natural light and an easy flow into the adjacent living room. A floor-to-ceiling brick fireplace is flanked by gleaming, deep navy built-ins, bringing a coziness that anchors this bright and sprawling space. We hope you like to host, because this is the gathering space your family and friends will want to return to over and over, with plenty of room for a massive sectional that fits all of your loved ones and the TV of your dreams to watch the game on while the leaves change colors outside. The spacious white kitchen is all new, with plenty of cabinet storage, beautiful quartz countertops, brand new stainless steel appliances, and a large breakfast nook. Around the corner, a generously sized formal dining room and conveniently located half bath solidify this home as the top hangout spot in your friend group. Upstairs, the sprawling primary suite is complete with a huge walk-in closet and a stunning new bathroom with double vanity, soaking tub and spacious shower. A second suite is perfect for hosting overnight guests, and two more bedrooms and a third full bath mean this house can grow with you for years to come. The massive, unfinished basement has plenty of storage space and could always be finished out for even more usable square footage. Throw in a spacious, fenced backyard and an incredible Johnson County location close to amenities, schools, major highway access and more, and this home is truly a dream come true.

Location

State KS

County Johnson

Rooms

Basement Concrete, Unfinished

Interior

Heating Forced Air

Cooling Electric

Flooring Luxury Vinyl, Tile

Fireplaces Number 1

Fireplaces Type Living Room

Fireplace Y

Appliance Cooktop, Dishwasher, Disposal, Exhaust Fan, Refrigerator, Electric Range, Stainless Steel Appliance(s)

Laundry Laundry Room, Main Level

Exterior

Parking Features true

Garage Spaces 2.0

Fence Wood

Amenities Available Play Area, Tennis Court(s), Trail(s)

Roof Type Composition

Building

Entry Level 2 Stories

Water Public

Structure Type Brick

Schools

Elementary Schools Indian Valley

Middle Schools Oxford

High Schools Blue Valley Nw

School District Blue Valley

Others

HOA Fee Include Curbside Recycle,Management,Snow Removal,Trash

Ownership Private


Heartland MLS KS / Southeast Kansas AOR
Spencer Bishop

Spencer Bishop

Broker Associate

+1(913) 305-8163

GET MORE INFORMATION

Name
Phone*
Message

Go tour this home

8800 W 115th ST