




7900 Sagamore RD Leawood, KS 66206
3 Beds
4 Baths
2,752 SqFt
UPDATED:
Key Details
Property Type Single Family Home
Sub Type Single Family Residence
Listing Status Active
Purchase Type For Sale
Square Footage 2,752 sqft
Price per Sqft $263
Subdivision Leawood
MLS Listing ID 2641653
Style Colonial
Bedrooms 3
Full Baths 2
Half Baths 2
HOA Fees $450/ann
Year Built 1973
Annual Tax Amount $8,159
Lot Size 0.381 Acres
Acres 0.38071626
Property Sub-Type Single Family Residence
Source hmls
Property Description
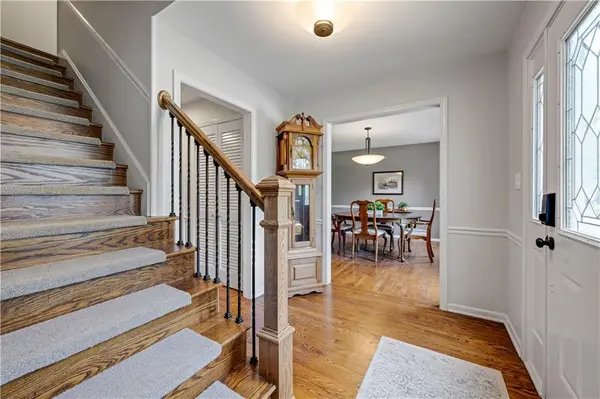
The main level offers even more flexibility with a separate Sitting Room, private Office, additional Workspace and convenient Laundry Room. Upstairs, retreat to the spacious Primary Suite featuring an expanded Primary Bathroom and generous closet. Two additional Bedrooms and a full Bathroom complete the second level.
Looking for even more space? The unfinished lower level is ready for your vision, with plenty of room for a future Rec Room, additional Bedroom, home gym or whatever suits your lifestyle.
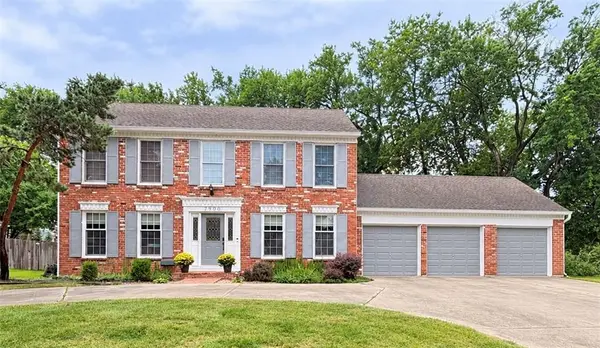
The Hardie Board and brick exterior provides beauty and low maintenance.
Outside, this classic Colonial sits proudly on a large lot with plenty of room to play, entertain, garden or simply relax. Beautifully maintained, wonderfully spacious and ready for you!
Location
State KS
County Johnson
Rooms
Other Rooms Formal Living Room, Office
Basement Full
Interior
Interior Features Kitchen Island
Heating Natural Gas
Cooling Electric
Flooring Carpet, Wood
Fireplaces Number 2
Fireplaces Type Living Room
Fireplace Y
Laundry Main Level
Exterior
Parking Features true
Garage Spaces 3.0
Roof Type Composition
Building
Lot Description Many Trees
Entry Level 2 Stories
Sewer Public Sewer
Water Public
Structure Type Brick/Mortar
Schools
Elementary Schools Corinth
Middle Schools Indian Hills
High Schools Sm East
School District Shawnee Mission
Others
Ownership Estate/Trust
Acceptable Financing Cash, Conventional, Private Financing Available, VA Loan
Listing Terms Cash, Conventional, Private Financing Available, VA Loan
Virtual Tour https://iframe.videodelivery.net/8d09256d8a481b1f5fd211860578f5cb
