

6034 Apache DR, Shawnee, KS 66226
See all 53 photos
6034 Apache DR, Shawnee, KS 66226
REQUEST A TOUR If you would like to see this home without being there in person, select the "Virtual Tour" option and your agent will contact you to discuss available opportunities.
In-PersonVirtual Tour
Listed by Marti Prieb Lilja • Keller Williams Realty Partners Inc.
$ 774,950
Est. payment /mo
New

6034 Apache DR Shawnee, KS 66226

4 Beds

3 Baths

3,359 SqFt


UPDATED:

Key Details

Property Type Single Family Home

Sub Type Single Family Residence

Listing Status Active

Purchase Type For Sale

Square Footage 3,359 sqft

Price per Sqft $230

Subdivision Canyon Lakes

MLS Listing ID 2643803

Bedrooms 4

Full Baths 3

HOA Fees $650/ann

Year Built 2026

Annual Tax Amount $10,064

Lot Size 10,890 Sqft

Acres 0.25

Property Sub-Type Single Family Residence

Source hmls

Property Description

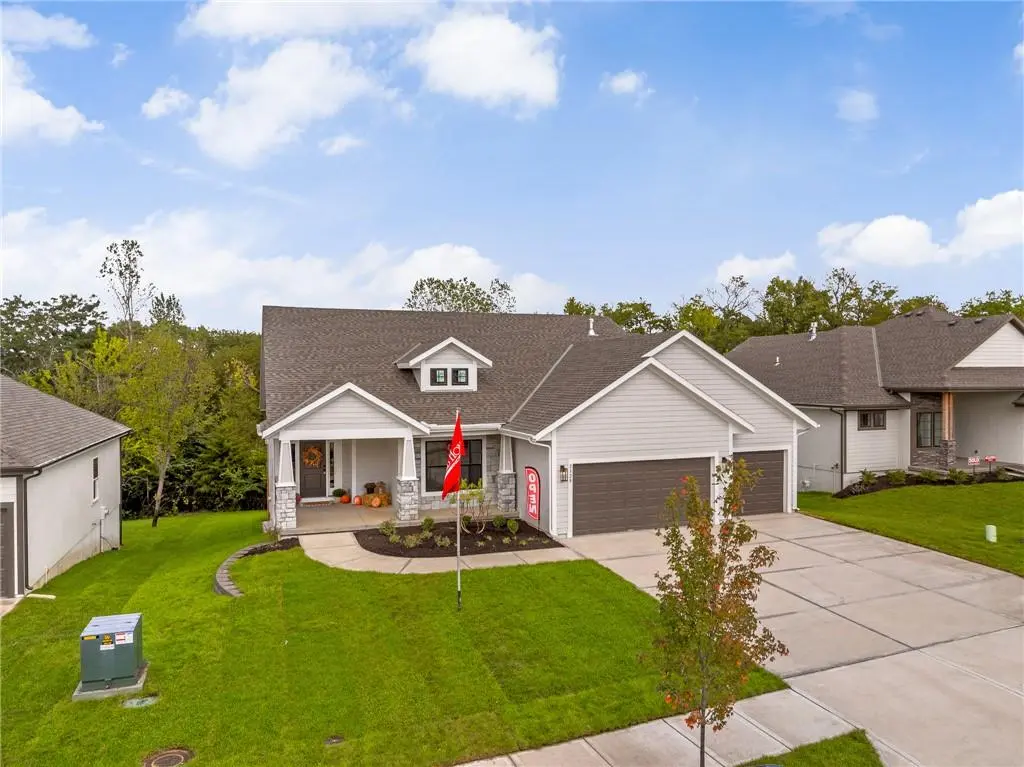
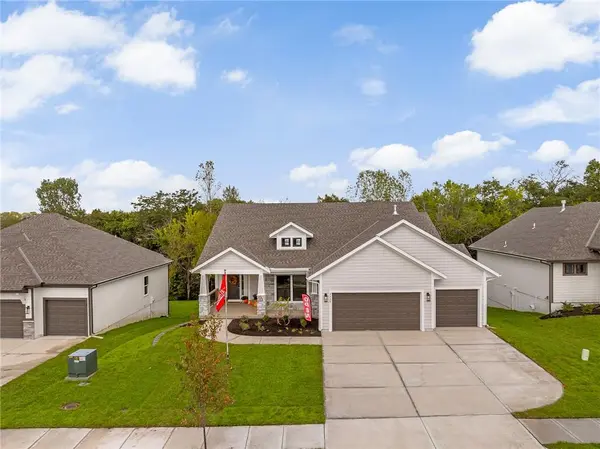
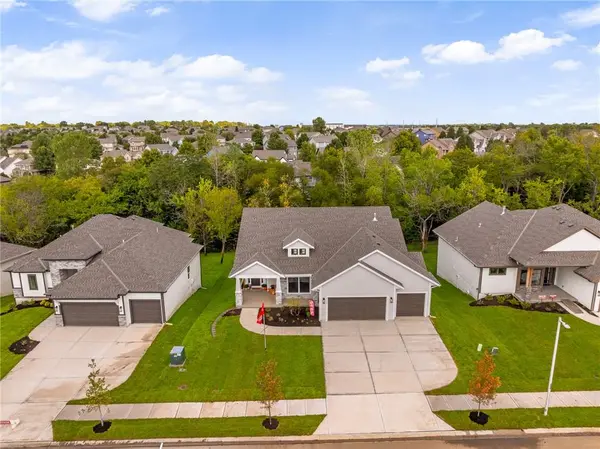
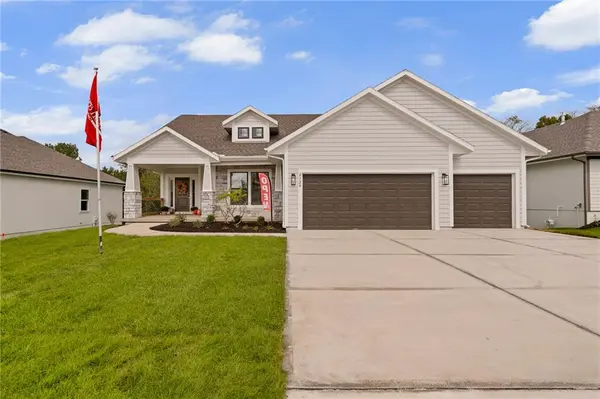
The stunning Reverse 1.5-Story Aspen by Prieb Homes offers a spacious, open floor plan filled with impressive details throughout. Soaring vaulted ceilings with stained beams and striking stonework surrounding the fireplace create a grand first impression upon entry. The kitchen is designed for both entertaining and everyday living, featuring a massive granite center island and ample workspace. The primary suite serves as a relaxing retreat, complete with an adjacent bonus office space and a conveniently located laundry room with built-in cabinetry. The spa-like primary bath includes a custom shower and separate vanities. The finished lower level expands the living space with a wet bar, two additional bedrooms, and a full bathroom, additional windows—perfect for guests or recreation. Step outside to the large covered 14x12 deck and enjoy peaceful views. Room sizes and taxes are estimated, and some features may not be available in this spec home. Buyer's agent to verify all information. Photos of previously built house of same floor plan - this home to be completed Jan. 2027 - there is still time to make your own selections!

Location

State KS

County Johnson

Rooms

Basement Basement BR, Finished, Full, Walk-Out Access

Interior

Heating Natural Gas

Cooling Electric

Flooring Carpet, Tile, Wood

Fireplaces Number 1

Fireplaces Type Gas Starter

Fireplace Y

Appliance Dishwasher, Disposal

Laundry Main Level

Exterior

Parking Features true

Garage Spaces 3.0

Amenities Available Pool, Trail(s)

Roof Type Composition

Building

Entry Level Reverse 1.5 Story

Sewer Public Sewer

Water Public

Structure Type Frame

Schools

Elementary Schools Belmont

Middle Schools Mill Creek

High Schools De Soto

School District De Soto

Others

Ownership Private

Acceptable Financing Cash, Conventional, FHA, VA Loan

Listing Terms Cash, Conventional, FHA, VA Loan

Virtual Tour https://youtu.be/2uhjYflYCmA


Heartland MLS KS / Southeast Kansas AOR
Spencer Bishop

Spencer Bishop

Broker Associate

+1(913) 305-8163

GET MORE INFORMATION

Name
Phone*
Message

Go tour this home

6034 Apache DR