


301 N Harrison ST Spring Hill, KS 66083
4 Beds
3 Baths
1,858 SqFt
UPDATED:
Key Details
Property Type Single Family Home
Sub Type Single Family Residence
Listing Status Active
Purchase Type For Sale
Square Footage 1,858 sqft
Price per Sqft $174
Subdivision Spring Hill
MLS Listing ID 2643828
Style Traditional
Bedrooms 4
Full Baths 3
Year Built 1994
Annual Tax Amount $4,888
Lot Size 0.290 Acres
Acres 0.28953168
Property Sub-Type Single Family Residence
Source hmls
Property Description
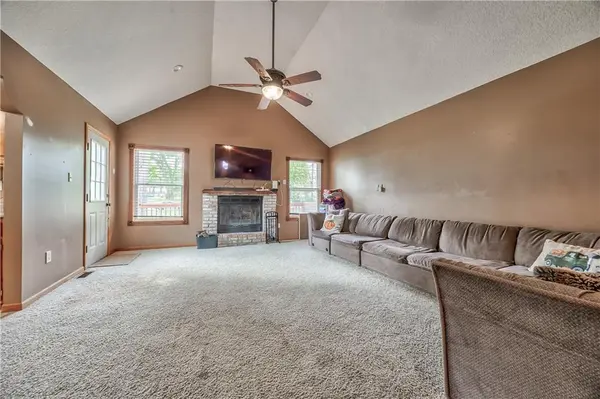
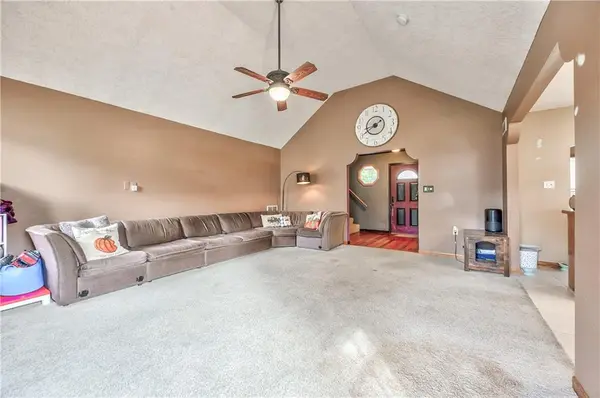
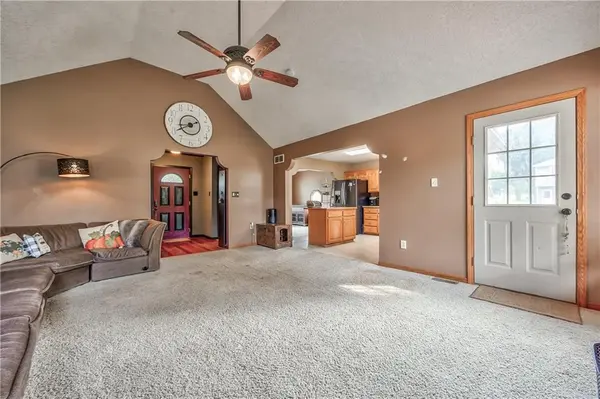
The inviting kitchen features a large island and an abundance of cabinetry, providing plenty of workspace and storage. A formal dining room offers the perfect setting for gatherings and special occasions, while the vaulted great room creates an impressive, open atmosphere for everyday living.
The spacious primary suite offers a private retreat with a walk-in closet, private bathroom, and its own deck—perfect for enjoying your morning coffee or unwinding at the end of the day. A second deck, accessible from the great room, provides additional outdoor living space and makes entertaining a breeze. The secondary bedrooms are generously sized, offering plenty of room for family, guests, or a home office.
The finished lower level adds even more versatility with a spacious recreation room, fourth bedroom, and third full bathroom. Painted concrete floors offer durability and easy maintenance.
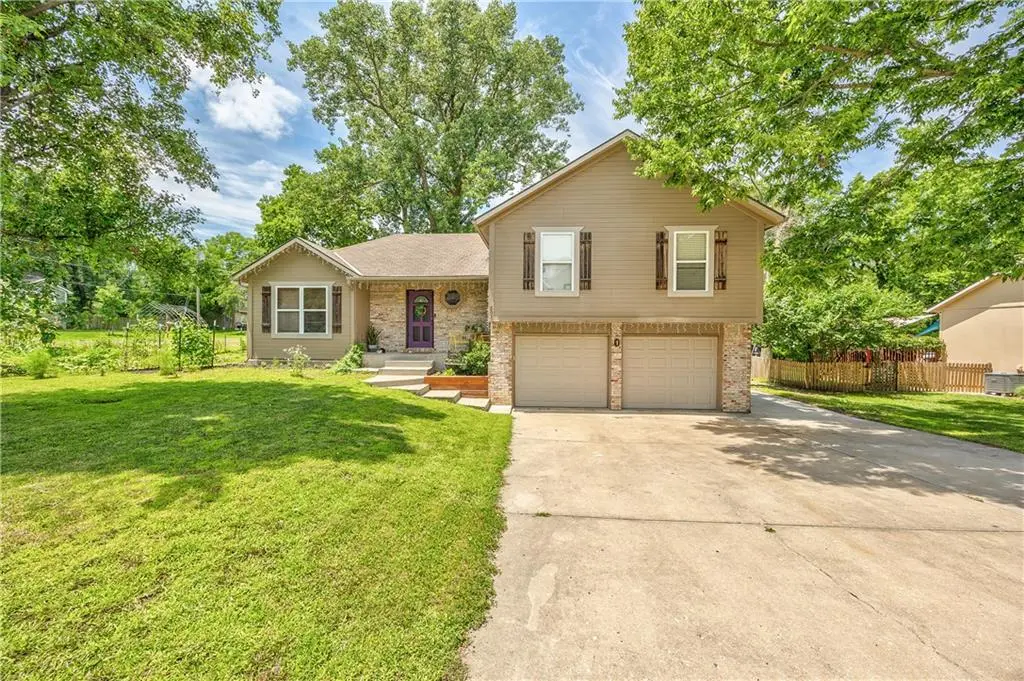
Outside, the large corner lot provides plenty of room to enjoy the outdoors, while the large two-car garage and oversized driveway offer exceptional parking. An additional concrete parking pad provides convenient space for a boat, RV, or other recreational vehicles.
With generous living spaces, flexible lower-level accommodations, multiple outdoor entertaining areas, and abundant parking, this home offers space and versatility in a fantastic package. Don't miss the opportunity to make this one your own!
Location
State KS
County Johnson
Rooms
Other Rooms Entry, Recreation Room
Basement Basement BR, Egress Window(s), Finished, Full
Interior
Interior Features Ceiling Fan(s), Kitchen Island, Stained Cabinets, Vaulted Ceiling(s), Walk-In Closet(s)
Heating Forced Air, Heat Pump
Cooling Attic Fan, Electric, Heat Pump
Flooring Carpet, Vinyl
Fireplaces Number 1
Fireplaces Type Living Room, Wood Burning
Fireplace Y
Appliance Dishwasher, Disposal, Microwave, Electric Range
Laundry In Garage, Sink
Exterior
Parking Features true
Garage Spaces 2.0
Roof Type Composition
Building
Entry Level Side/Side Split
Sewer Public Sewer
Water Public
Structure Type Brick Trim,Frame
Schools
Elementary Schools Spring Hill
Middle Schools Spring Hill
High Schools Spring Hill
School District Spring Hill
Others
Ownership Private
Acceptable Financing Cash, Conventional, FHA, VA Loan
Listing Terms Cash, Conventional, FHA, VA Loan
