




5304 Mullen RD Shawnee, KS 66216
4 Beds
4 Baths
3,673 SqFt
UPDATED:
Key Details
Property Type Single Family Home
Sub Type Single Family Residence
Listing Status Active
Purchase Type For Sale
Square Footage 3,673 sqft
Price per Sqft $144
Subdivision Hidden Woods
MLS Listing ID 2643905
Style Traditional
Bedrooms 4
Full Baths 3
Half Baths 1
HOA Fees $450/ann
Year Built 1995
Annual Tax Amount $5,338
Lot Size 0.276 Acres
Acres 0.2758494
Property Sub-Type Single Family Residence
Source hmls
Property Description
And the location? Hard to beat. You're just minutes from Lake Quivira, parks, schools, shopping, dining, and all the conveniences that make life easier.
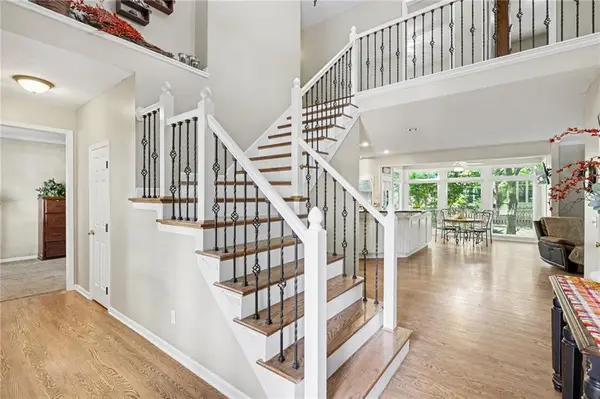
Step inside to an impressive, light-filled foyer where fresh paint beautifully highlights a striking turned staircase and offers a welcoming view into the open-concept beyond. A private study off the entry offers a dedicated space to work.
The kitchen is where this home really comes together. Stainless steel appliances, a stylish backsplash, a large pantry, & a substantial island create a functional space for cooking and entertaining. The sunlit breakfast room is perfect for morning coffee, while the adjoining hearth room provides a cozy fireplace and a comfortable spot to settle in at the end of the day. A half bath, potential 1st floor laundry, & a formal dining room complete this level.
Upstairs, the primary suite is seriously spacious, with room for a sitting area. The ensuite bath features dual vanities, a Jacuzzi tub, and a large walk-in shower. 3 additional bedrooms share a full bath, one with a gorgeous bay window. Bamboo flooring runs throughout the level, and every bedroom has its own walk-in closet, so storage is never an issue.
Downstairs, the lower level adds even more flexibility. A spacious family room and full bathroom make it ideal for movie nights, a home gym, playroom, guest space, or whatever your lifestyle calls for.
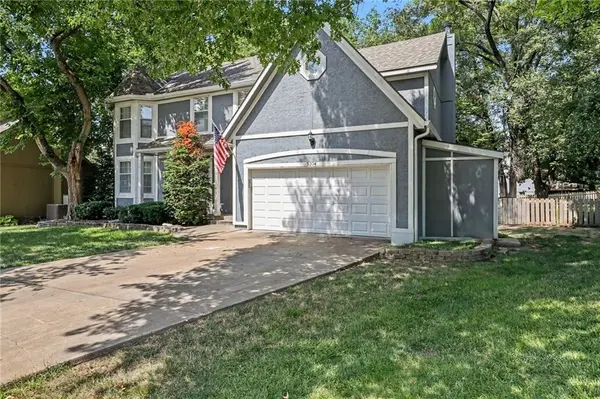
Outside, the back deck leads to a large paver patio surrounded by mature trees and a fenced yard, creating a tranquil setting for grilling, gatherings, or getting fresh air. The oversized 2-car garage delivers plenty of room for vehicles & storage.
More space. More options. More room to make it yours.
Location
State KS
County Johnson
Rooms
Other Rooms Recreation Room
Basement Concrete, Finished, Full
Interior
Interior Features Ceiling Fan(s), Pantry, Walk-In Closet(s)
Heating Heat Pump
Cooling Heat Pump
Flooring Carpet, Wood
Fireplaces Number 1
Fireplaces Type Family Room, Gas Starter
Equipment Fireplace Screen
Fireplace Y
Appliance Dishwasher, Disposal, Humidifier, Microwave, Electric Range, Free-Standing Electric Oven
Laundry Main Level, Off The Kitchen
Exterior
Parking Features true
Garage Spaces 2.0
Amenities Available Play Area
Roof Type Shingle
Building
Lot Description City Lot, Cul-De-Sac, Level, Many Trees
Entry Level 2 Stories
Sewer Public Sewer
Water Public
Structure Type Board & Batten Siding
Schools
Elementary Schools Broken Arrow
Middle Schools Hocker Grove
High Schools Sm Northwest
School District Shawnee Mission
Others
HOA Fee Include Trash
Ownership Private
Acceptable Financing Cash, Conventional, FHA, VA Loan
Listing Terms Cash, Conventional, FHA, VA Loan
