

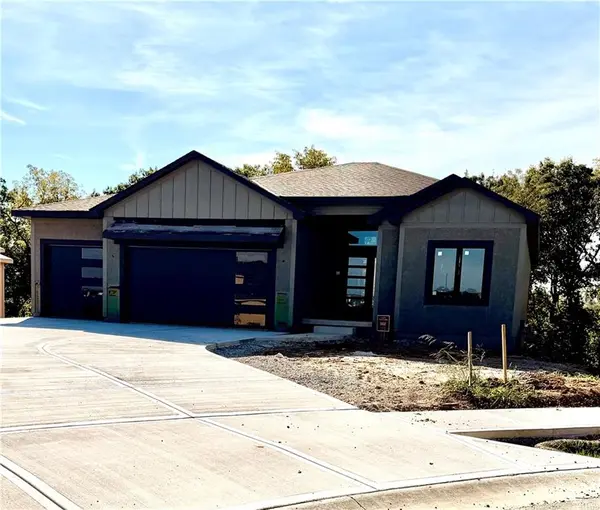

6026 Apache DR Shawnee, KS 66226
4 Beds
4 Baths
3,156 SqFt
Open House
Sat Oct 24, 11:00am - 4:00pm
Sun Oct 25, 11:00am - 4:00pm
Sat Oct 31, 11:00am - 4:00pm
Sun Nov 01, 11:00am - 4:00pm
UPDATED:
Key Details
Property Type Single Family Home
Sub Type Single Family Residence
Listing Status Active
Purchase Type For Sale
Square Footage 3,156 sqft
Price per Sqft $251
Subdivision Canyon Lakes
MLS Listing ID 2644339
Style Traditional
Bedrooms 4
Full Baths 3
Half Baths 1
HOA Fees $650/ann
Year Built 2026
Annual Tax Amount $9,564
Lot Size 0.356 Acres
Acres 0.35562444
Property Sub-Type Single Family Residence
Source hmls
Property Description
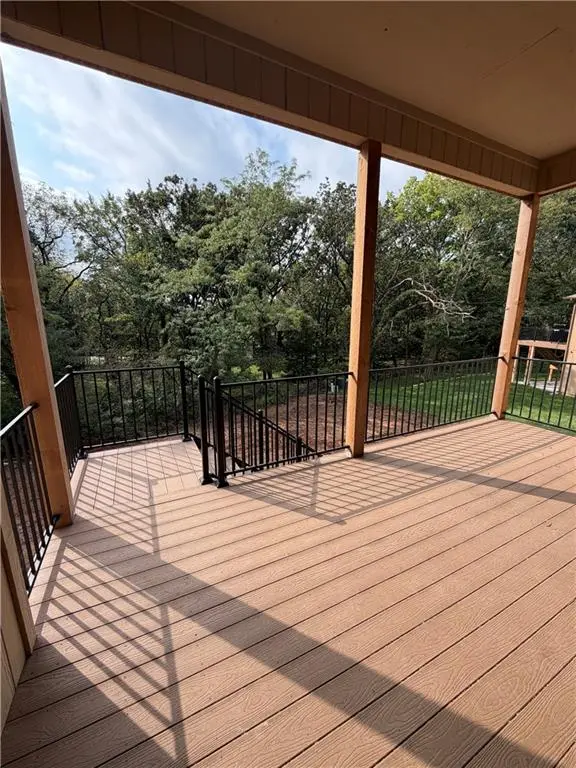
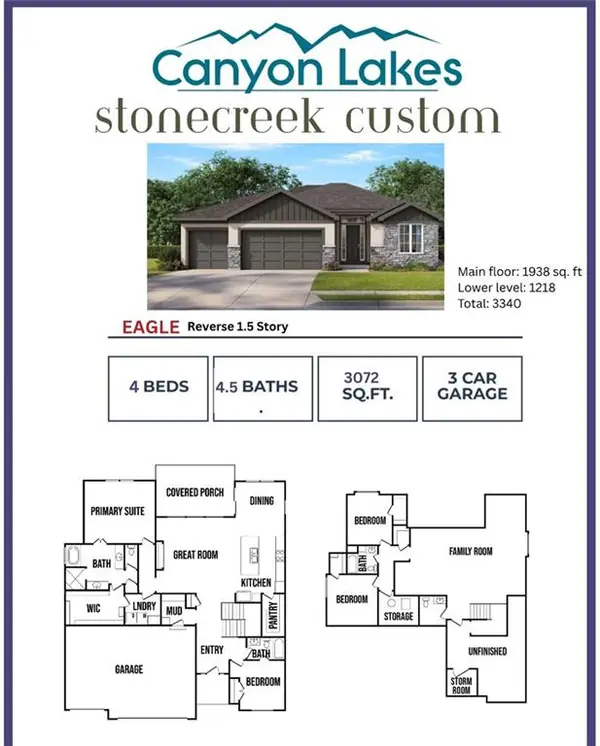
The great room is the heart of the home, featuring striking architectural beams and an impressive ceiling that adds warmth and character to the open living space. The kitchen is designed for both everyday living and entertaining, with abundant cabinetry, a large 9' island, and a convenient walk-in pantry. The adjoining dining area opens directly to a covered 12' x 18' composite deck, creating an effortless extension of the living space and a beautiful setting to enjoy the wooded views.
The finished lower level is designed for entertaining and extended living, featuring a spacious recreation area, two additional bedrooms, and 1.5 bathrooms. A walkout basement leads directly to a covered patio, creating another inviting space for gatherings, relaxing, or enjoying the peaceful treed setting.
A distinctive floor plan, thoughtful finishes, and an exceptional homesite come together in this Stone Creek Custom Home. Come experience the Eagle and discover the possibilities of making Canyon Lakes home! Home to be completed November 2026.
Location
State KS
County Johnson
Rooms
Other Rooms Main Floor Primary Bedroom, Office
Basement Basement BR, Finished, Walk-Out Access
Interior
Interior Features Ceiling Fan(s), Custom Cabinets, Kitchen Island, Pantry, Walk-In Closet(s), Wet Bar
Heating Forced Air
Cooling Electric
Flooring Carpet, Tile, Wood
Fireplaces Number 1
Fireplaces Type Family Room, Gas
Fireplace Y
Appliance Dishwasher, Disposal, Microwave, Gas Range, Stainless Steel Appliance(s)
Laundry Main Level
Exterior
Parking Features true
Garage Spaces 3.0
Amenities Available Pool, Trail(s)
Roof Type Composition
Building
Lot Description Cul-De-Sac, Sprinkler-In Ground
Entry Level Reverse 1.5 Story
Sewer Public Sewer
Water Public
Structure Type Frame,Lap Siding
Schools
Elementary Schools Belmont
Middle Schools Mill Creek
High Schools De Soto
School District De Soto
Others
HOA Fee Include Curbside Recycle,Trash
Ownership Private
Acceptable Financing Cash, Conventional, FHA, VA Loan
Listing Terms Cash, Conventional, FHA, VA Loan
