



15413 W 152nd ST Olathe, KS 66062
3 Beds
3 Baths
1,826 SqFt
UPDATED:
Key Details
Property Type Single Family Home
Sub Type Single Family Residence
Listing Status Active
Purchase Type For Sale
Square Footage 1,826 sqft
Price per Sqft $199
Subdivision Indian Meadows
MLS Listing ID 2642866
Style Traditional
Bedrooms 3
Full Baths 2
Half Baths 1
Year Built 1984
Annual Tax Amount $4,999
Lot Size 8,276 Sqft
Acres 0.19
Property Sub-Type Single Family Residence
Source hmls
Property Description
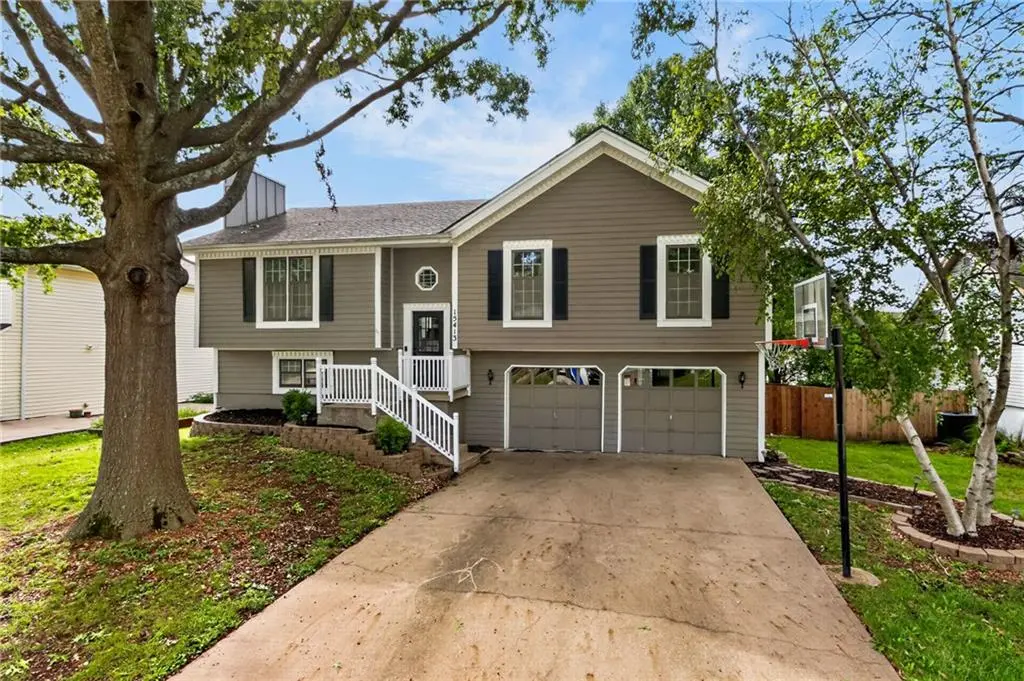
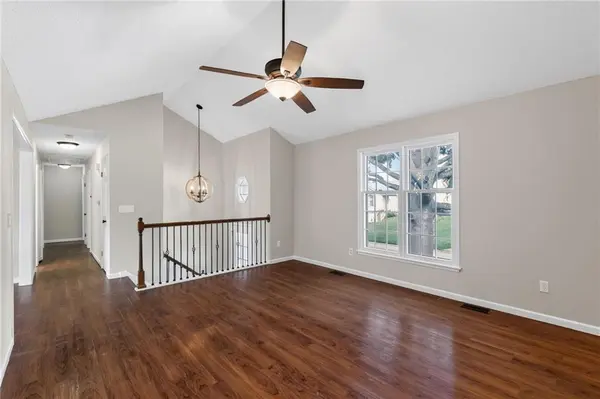
Tucked in a quiet cul-de-sac in south Olathe, this split entry home is full of possibility — and it's ready for you to shape it into something truly your own. Fresh paint and new carpeting give you a head start, while the rest of the space is a blank canvas waiting for your style, your colors, and your vision.
Entertaining comes naturally here. The eat-in kitchen offers a cozy breakfast nook with built-in benches and a pass-thru opening to a separate dining room — a charming feature unique to this split entry design.
Down the hall, the renovated bath brings modern farmhouse flair with a double vanity, while the primary suite is your quiet retreat — two generous closets, a private bathroom, and laundry right on the bedroom level.
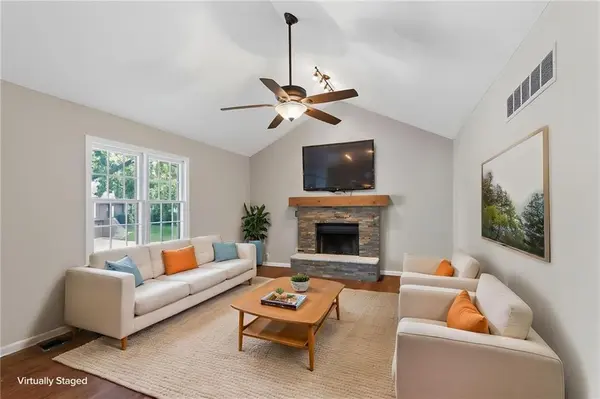
The walk-out basement is where this home stretches out. The spacious family room has room for a Chiefs watch party, a movie night, or both — and could easily become a 4th bedroom or home office, with a private half bath and IKEA cabinets for closet storage.
Then there's the backyard — the kind of space that makes you want to stay home. Fully fenced and park-like, with a deck off the kitchen for morning coffee and a stone patio below for fall evenings.
Add no HOA, plus a location that's hard to beat: minutes from Olathe Heritage Trail and Heritage Park for lakeside strolls, kayaking, and disc golf, with Black Bob Park close by. Shops, restaurants, and the AMC Dine-In theater at Olathe Station are nearby, and I-35 and 151st Street put Kansas City within easy reach.
Homes with this much space and flexibility don't come along often — and you'll be hard-pressed to find this much square footage at this price point. Come see the potential for yourself.
Location
State KS
County Johnson
Rooms
Other Rooms Recreation Room
Basement Finished, Walk-Out Access
Interior
Interior Features Vaulted Ceiling(s)
Heating Forced Air
Cooling Attic Fan, Electric
Flooring Carpet, Luxury Vinyl
Fireplaces Number 1
Fireplaces Type Family Room
Fireplace Y
Appliance Dishwasher, Disposal, Microwave, Electric Range
Laundry Bedroom Level, In Hall
Exterior
Parking Features true
Garage Spaces 2.0
Fence Wood
Roof Type Composition
Building
Lot Description Level, Many Trees
Entry Level Split Entry
Sewer Public Sewer
Water Public
Structure Type Board & Batten Siding
Schools
Elementary Schools Brougham
Middle Schools Frontier Trail
High Schools Olathe South
School District Olathe
Others
Ownership Private
Acceptable Financing Cash, Conventional, FHA, VA Loan
Listing Terms Cash, Conventional, FHA, VA Loan
