

7808 NW 76th PL, Kansas City, MO 64152
See all 42 photos
7808 NW 76th PL, Kansas City, MO 64152
REQUEST A TOUR If you would like to see this home without being there in person, select the "Virtual Tour" option and your agent will contact you to discuss available opportunities.
In-PersonVirtual Tour
Listed by Brenda Shores • Real Broker, LLC
$ 450,000
Est. payment /mo
Save
New

7808 NW 76th PL Kansas City, MO 64152

4 Beds

3 Baths

2,484 SqFt


UPDATED:

Key Details

Property Type Single Family Home

Sub Type Single Family Residence

Listing Status Active

Purchase Type For Sale

Square Footage 2,484 sqft

Price per Sqft $181

Subdivision Park View Manor

MLS Listing ID 2645026

Style Traditional

Bedrooms 4

Full Baths 2

Half Baths 1

HOA Fees $150/ann

Year Built 1992

Annual Tax Amount $5,138

Lot Size 8,472 Sqft

Acres 0.19449036

Property Sub-Type Single Family Residence

Source hmls

Property Description

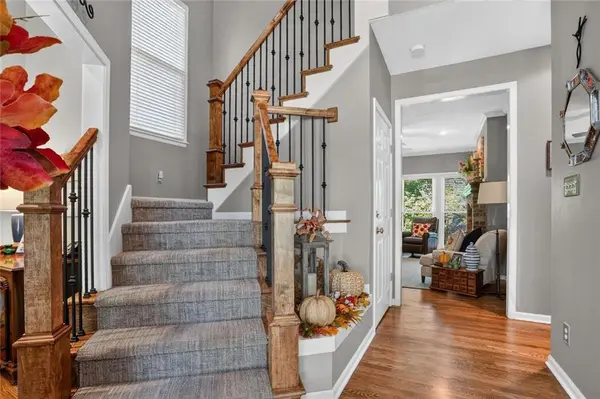
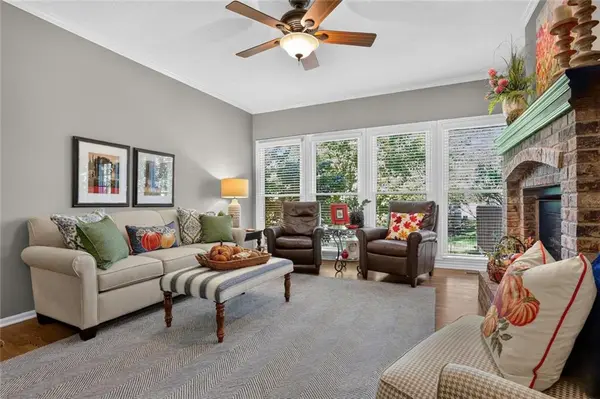
Thoughtful updates, spacious rooms & future-finish potential come together in this 4-bedroom, 2.5 Bathroom home with a 2-car garage in Park View Manor. Offering 2,484 sq. ft., the home features newer paint & carpet throughout, all-new energy-efficient windows in 2015, new Furnace & Air Conditioner in 2024 plus beautifully refinished Main-Level True Oak Hardwood Floors in 2025. The soaring Entry opens to both the Living Room & Great Room, creating a welcoming flow through the Main Level. The Living Room features tall ceilings, transom windows & crown molding, while the formal Dining Room includes library paneling, a buffet nook & updated chandelier. The Great Room offers a see-through Gas Fireplace w/ masonry brick surround, wood mantle, backyard-facing windows & an open connection to the Kitchen. The Eat-In Kitchen features granite countertops, ceramic tile backsplash, stained cabinetry, eat-up bar, Pantry w/ pull-out shelves & stainless steel appliances. The Dining Area includes a see-through Gas Fireplace w/ stacked stone surround, abundant windows & walkout access to the Deck. A Half Bathroom & Garage w/ built-in shelves and workbench complete the Main Level. Upstairs, the spacious Primary Bedroom offers a boxed vaulted ceiling, bayed windows w/ plantation shutters, LVP flooring & Private Bathroom. Dual sinks, soaking tub, separate tiled shower & an exceptionally large Walk-In Closet provide generous everyday function. Three additional Bedrooms, including 2 w/ Walk-In Closets, a Full Hall Bathroom & Upper-Level Laundry complete this level.The walkout Lower Level offers substantial future-finish potential w/ a large window, plywood subfloor, built-in shelving & plumbing stubbed for a Full Bathroom. Located in the Park Hill School District near shopping, dining, Zona Rosa & convenient access to the I-29 and Barry Road corridor.

Location

State MO

County Platte

Rooms

Other Rooms Entry, Formal Living Room, Great Room

Basement Unfinished, Walk-Out Access

Interior

Interior Features Ceiling Fan(s), Pantry, Stained Cabinets, Walk-In Closet(s)

Heating Natural Gas

Cooling Electric

Flooring Carpet, Ceramic Floor, Luxury Vinyl, Wood

Fireplaces Number 1

Fireplaces Type Gas, Great Room, Kitchen

Fireplace Y

Appliance Dishwasher, Microwave, Built-In Oven, Stainless Steel Appliance(s)

Laundry Bedroom Level, Laundry Room

Exterior

Parking Features true

Garage Spaces 2.0

Fence Wood

Roof Type Composition

Building

Entry Level 2 Stories

Sewer Public Sewer

Water Public

Structure Type Board & Batten Siding,Frame,Stucco

Schools

Elementary Schools Prairie Point

Middle Schools Congress

High Schools Park Hill

School District Park Hill

Others

Ownership Private

Acceptable Financing Cash, Conventional, FHA, VA Loan

Listing Terms Cash, Conventional, FHA, VA Loan


Heartland MLS KS / Southeast Kansas AOR
Spencer Bishop

Spencer Bishop

Broker Associate

+1(913) 305-8163

GET MORE INFORMATION

Name
Phone*
Message

Go tour this home

7808 NW 76th PL