

4117 W 53RD TER, Roeland Park, KS 66205
See all 41 photos
4117 W 53RD TER, Roeland Park, KS 66205
REQUEST A TOUR If you would like to see this home without being there in person, select the "Virtual Tour" option and your agent will contact you to discuss available opportunities.
In-PersonVirtual Tour
Listed by Kale Mann • Keller Williams Realty Partners Inc.
$ 400,000
Est. payment /mo
Open Thu 4PM-6PM

4117 W 53RD TER Roeland Park, KS 66205

3 Beds

2 Baths

1,463 SqFt


Open House

Thu Oct 15, 4:00pm - 6:00pm

Sun Oct 18, 12:00pm - 2:00pm

UPDATED:

Key Details

Property Type Single Family Home

Sub Type Single Family Residence

Listing Status Active

Purchase Type For Sale

Square Footage 1,463 sqft

Price per Sqft $273

Subdivision Shawnee Hills

MLS Listing ID 2646577

Style Cape Cod

Bedrooms 3

Full Baths 2

Year Built 1948

Annual Tax Amount $5,164

Lot Size 7,740 Sqft

Acres 0.17768595

Property Sub-Type Single Family Residence

Source hmls

Property Description

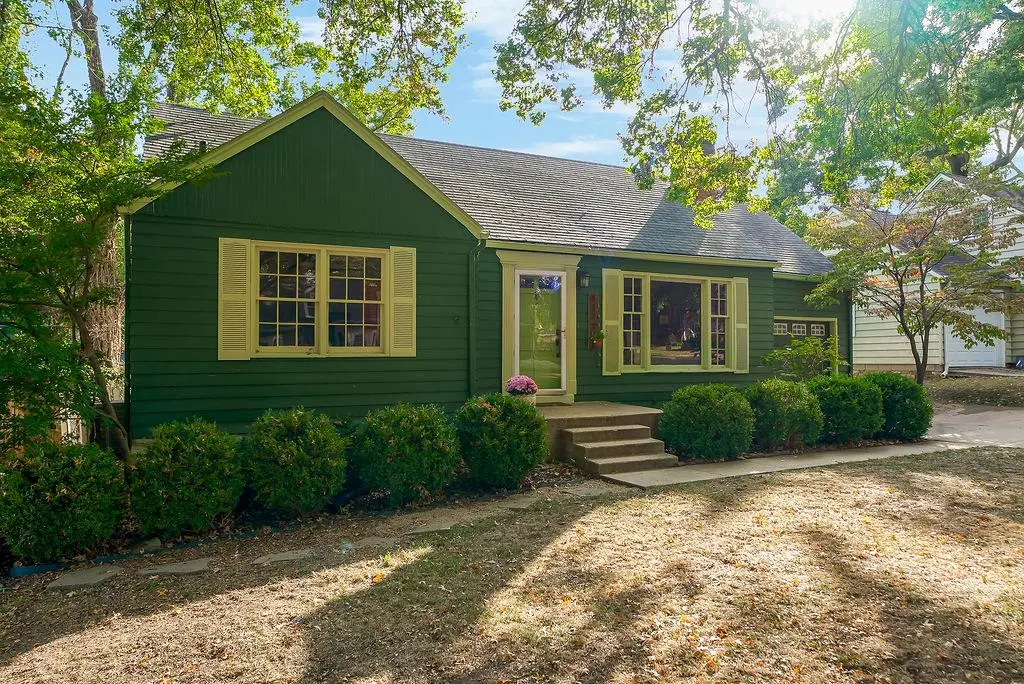
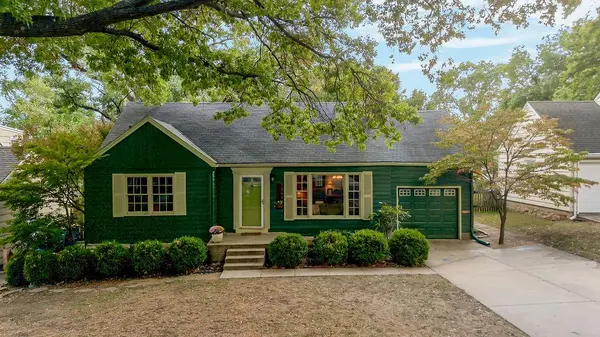
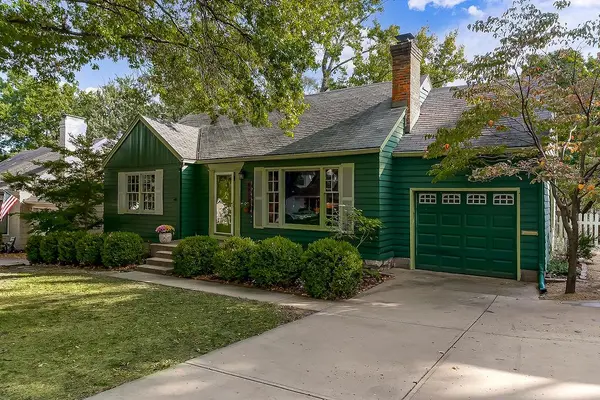
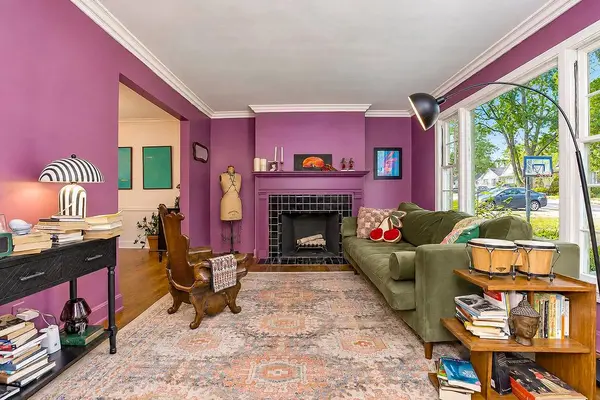
Picture perfect in Roeland Park! You will feel immediately welcomed in this picturesque cape cod in a quiet, tree-lined neighborhood. Walk into a light and bright living room, continue on to a generously sized dining room area conveniently located right off the updated kitchen. The large family room offers ample space to entertain. 2 Generous bed rooms and an updated bathroom round out the first floor. Upstairs offers a huge space perfect for a 3rd bedroom or office. Don't miss the sizable closet towards the back. The large, dry basement features the laundry, ample storage, and the 2nd bathroom. Outside, step onto a lovely patio with mature trees that provide the ultimate secluded sanctuary. The large fenced in backyard is the perfect place to enjoy this peaceful setting. Don't miss this opportunity and everything this well loved home has to offer!

Location

State KS

County Johnson

Rooms

Other Rooms Great Room, Main Floor BR, Main Floor Primary Bedroom

Basement Inside Entrance, Stone/Rock, Walk-Up Access

Interior

Interior Features Ceiling Fan(s), Walk-In Closet(s)

Heating Central Gas

Cooling Electric

Flooring Wood

Fireplaces Number 1

Fireplaces Type Living Room

Fireplace Y

Appliance Dishwasher, Disposal, Microwave, Electric Range, Stainless Steel Appliance(s)

Laundry In Basement

Exterior

Parking Features true

Garage Spaces 1.0

Fence Metal, Wood

Roof Type Composition

Building

Lot Description City Lot, Many Trees

Entry Level 1.5 Stories

Sewer Public Sewer

Water Public

Structure Type Frame

Schools

Elementary Schools Roesland

Middle Schools Hocker Grove

High Schools Sm North

School District Shawnee Mission

Others

Ownership Private

Acceptable Financing Cash, Conventional, FHA, VA Loan

Listing Terms Cash, Conventional, FHA, VA Loan

Virtual Tour https://drive.google.com/file/d/1MmWXkplm4oLsbWLSOBDHAqsGNtaO0pw1/view?usp=sharing


Heartland MLS KS / Southeast Kansas AOR
Spencer Bishop

Spencer Bishop

Broker Associate

+1(913) 305-8163

GET MORE INFORMATION

Name
Phone*
Message

Go tour this home

4117 W 53RD TER