
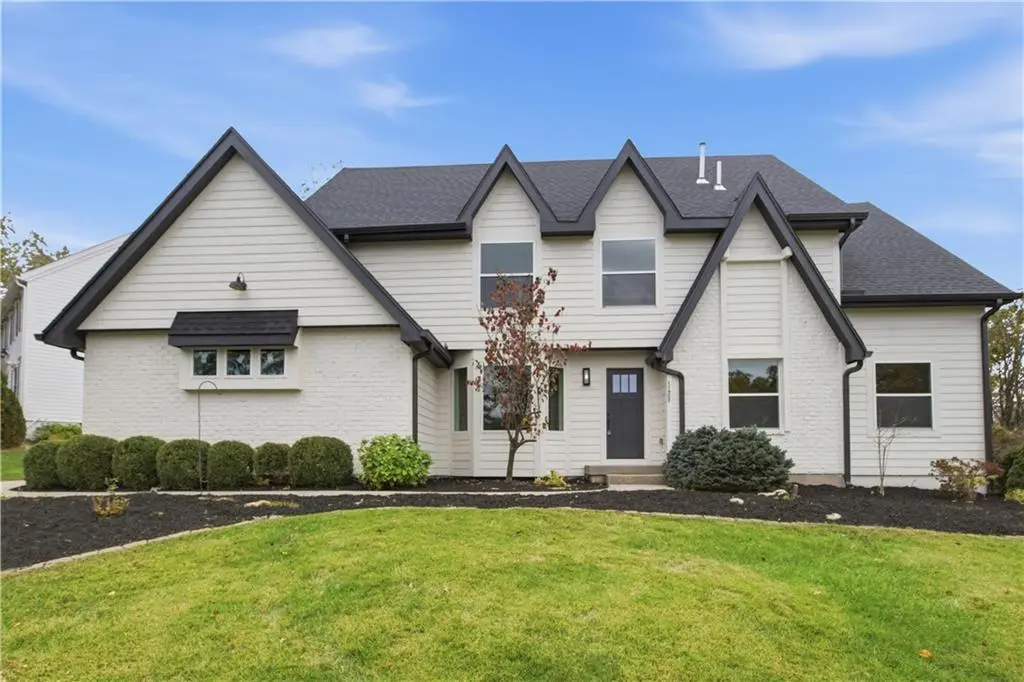

11900 Cherokee LN, Leawood, KS 66209
See all 61 photos
11900 Cherokee LN, Leawood, KS 66209
REQUEST A TOUR If you would like to see this home without being there in person, select the "Virtual Tour" option and your agent will contact you to discuss available opportunities.
In-PersonVirtual Tour
Listed by Brad Papa • Keller Williams Realty Partners Inc.
$ 775,000
Est. payment /mo
New

11900 Cherokee LN Leawood, KS 66209

5 Beds

5 Baths

3,530 SqFt


UPDATED:

Key Details

Property Type Single Family Home

Sub Type Single Family Residence

Listing Status Active

Purchase Type For Sale

Square Footage 3,530 sqft

Price per Sqft $219

Subdivision Oxford Hills

MLS Listing ID 2649961

Bedrooms 5

Full Baths 5

Year Built 1979

Annual Tax Amount $7,250

Lot Size 0.320 Acres

Acres 0.31985766

Lot Dimensions 120x125x110x120

Property Sub-Type Single Family Residence

Source hmls

Property Description

Completely renovated from top to bottom! This home shines! Very open feel as soon as you walk in. Light and bright throughout with modern finishes. NEW kitchen, NEW baths, NEW roof, NEW HVAC, NEW painting/cabinets/lighting/flooring throughout...and so much more! Front entry leads to private office space off the front and formal dining space that opens up to the rest of the living room. Tall, soaring ceilings follow the brick fireplace all the way up. Beautiful stairway/spindles lead your gaze up towards the loft area. Stunning kitchen with island, lots of countertop space and plenty of cabinets. Off the kitchen is a the mudroom that leads to the garage and a spacious pantry area with more countertop/cabinet space. A great place to hide all the extra appliances or tuck the groceries out of sight. Open living space will make for a great entertaining area while you work in the kitchen! Off the living room is the main floor primary bedroom with large ensuite that includes double vanity, large walk-in shower and soaking tub. Plenty of space in the walk-in closet too. Main floor laundry and second bedroom off this floor too with full bath shared through the hallway. Upper level boasts a second living space great for kids play area, homes gym or more entertaining room. Three more full size bedrooms upstairs, two of which have their own private full bath. There also is a TON of storage space upstairs, some even hidden in the bonus closet! Unfinished basement has so much potential for future finishing or use it for even more storage. Good sized lot with mature trees/landscaping. Two car garage with large driveway space for extra cars. Close to Town Center, schools, highway and more!

Location

State KS

County Johnson

Rooms

Basement Concrete

Interior

Interior Features Ceiling Fan(s), Kitchen Island, Pantry, Vaulted Ceiling(s), Walk-In Closet(s)

Heating Central Gas

Cooling Electric

Flooring Carpet, Ceramic Floor, Luxury Vinyl

Fireplaces Number 1

Fireplaces Type Family Room

Fireplace Y

Appliance Dishwasher, Microwave, Electric Range

Laundry Main Level

Exterior

Parking Features true

Garage Spaces 2.0

Roof Type Composition

Building

Lot Description Corner Lot

Entry Level 1.5 Stories

Sewer Public Sewer

Water City/Public - Verify

Structure Type Brick Trim,Frame

Schools

Elementary Schools Leawood

Middle Schools Leawood Middle

High Schools Blue Valley North

School District Blue Valley

Others

HOA Fee Include Curbside Recycle,Trash

Ownership Investor

Virtual Tour https://unbranded.listingsong.com/xa5csadunj


Heartland MLS KS / Southeast Kansas AOR
Spencer Bishop

Spencer Bishop

Broker Associate

+1(913) 305-8163

GET MORE INFORMATION

Name
Phone*
Message

Go tour this home

11900 Cherokee LN