


$800,000
$800,000
For more information regarding the value of a property, please contact us for a free consultation.
17812 Benson ST Overland Park, KS 66013
5 Beds
4 Baths
2,907 SqFt
Key Details
Sold Price $800,000
Property Type Single Family Home
Sub Type Single Family Residence
Listing Status Sold
Purchase Type For Sale
Square Footage 2,907 sqft
Price per Sqft $275
Subdivision Arbor View
MLS Listing ID 2575623
Sold Date 11/25/25
Style Traditional
Bedrooms 5
Full Baths 3
Half Baths 1
Year Built 2021
Annual Tax Amount $7,691
Lot Size 0.267 Acres
Acres 0.26662076
Property Sub-Type Single Family Residence
Source hmls
Property Description
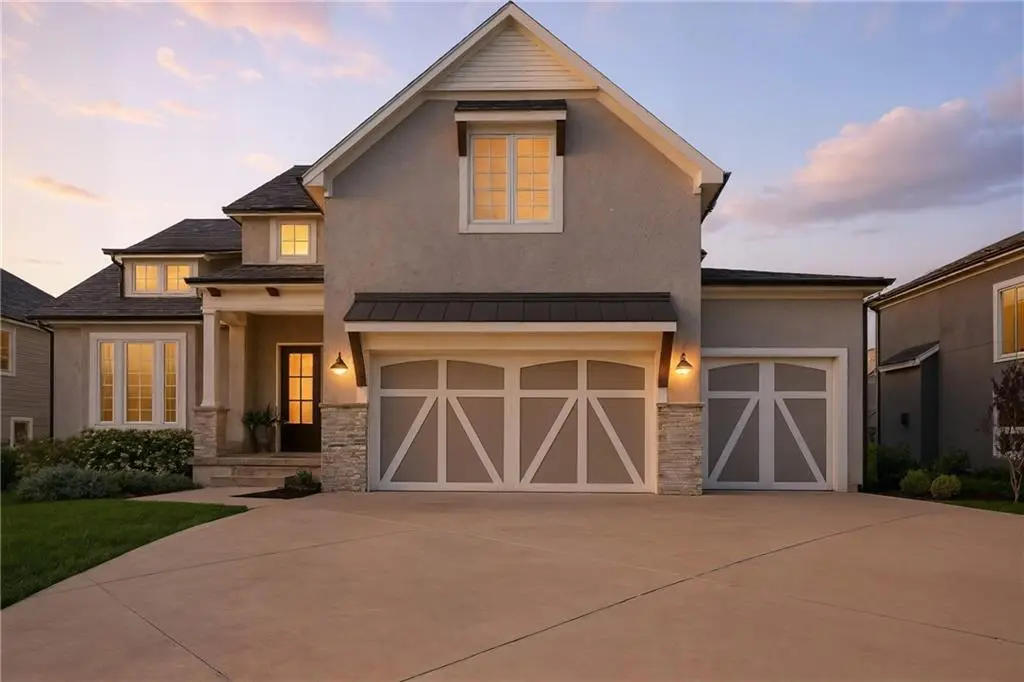
Like-new construction without the builder grade finish, this South Overland Park home combines the polish of a designer showroom with the comfort and space today's families need. Built less than 5 years ago and upgraded with thousands in custom finishes, it offers a move-in ready experience that feels elevated from the moment you walk in, while giving peace of mind that nothing is older than 5 years old on this home. If you've been dreaming of hosting 2025 holidays but really love the idea of new construction, this might be the one. The kitchen is a showstopper ready for hosting, designed for both everyday living and effortless entertaining, opening into a dramatic great room where family and friends can gather. A main-level primary suite creates a private retreat with an en-suite that will make you feel relaxed from the moment you walk in. A main floor bonus bedroom makes the perfect office, Den, or playroom, while the upstairs bedrooms, bonus loft space and baths give everyone their own room to grow. The unfinished lower level offers even more potential, imagine two additional bedrooms, a recreation space, or even a theater, making this home a smart move for buyers looking to add future equity. For those of you ready to upgrade from a too-small starter home, this is the one that makes the leap worthwhile: thoughtful design, abundant space, and the kind of turnkey luxurious layout that truly feels like home.
Location
State KS
County Johnson
Rooms
Other Rooms Balcony/Loft, Breakfast Room, Great Room, Main Floor Primary Bedroom, Mud Room, Office
Basement Concrete, Egress Window(s), Full, Sump Pump
Interior
Interior Features Custom Cabinets, Kitchen Island, Painted Cabinets, Pantry, Vaulted Ceiling(s), Walk-In Closet(s)
Heating Forced Air
Cooling Electric
Flooring Carpet, Wood
Fireplaces Number 1
Fireplaces Type Great Room
Fireplace Y
Appliance Cooktop, Dishwasher, Microwave, Refrigerator, Stainless Steel Appliance(s)
Laundry Bedroom Level, Main Level
Exterior
Parking Features true
Garage Spaces 3.0
Fence Metal
Amenities Available Play Area, Pool, Trail(s)
Roof Type Composition
Building
Lot Description Cul-De-Sac
Entry Level 1.5 Stories
Sewer Public Sewer
Water Public
Structure Type Stone Trim,Stucco & Frame
Schools
Elementary Schools Wolf Springs
Middle Schools Aubry Bend
High Schools Blue Valley Southwest
School District Blue Valley
Others
HOA Fee Include Curbside Recycle,Trash
Ownership Private
Acceptable Financing Cash, Conventional, FHA, VA Loan
Listing Terms Cash, Conventional, FHA, VA Loan
Read Less
Want to know what your home might be worth? Contact us for a FREE valuation!

Our team is ready to help you sell your home for the highest possible price ASAP
