


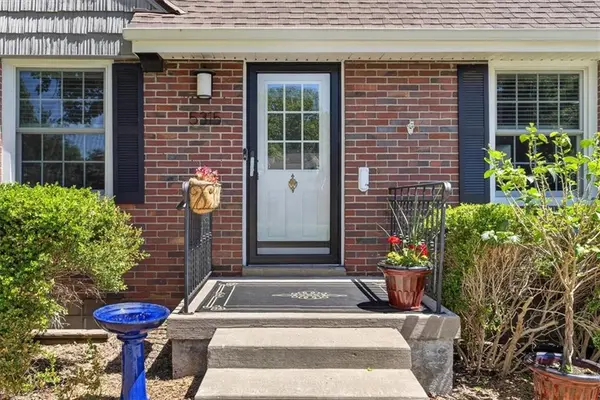


$490,000
$490,000
For more information regarding the value of a property, please contact us for a free consultation.
5315 Clark DR Roeland Park, KS 66205
4 Beds
2 Baths
2,080 SqFt
Key Details
Sold Price $490,000
Property Type Single Family Home
Sub Type Single Family Residence
Listing Status Sold
Purchase Type For Sale
Square Footage 2,080 sqft
Price per Sqft $235
Subdivision Clarkhurst
MLS Listing ID 2618502
Sold Date 06/15/26
Style Cape Cod,Traditional
Bedrooms 4
Full Baths 2
Year Built 1939
Annual Tax Amount $6,984
Lot Size 8,245 Sqft
Acres 0.18927915
Property Sub-Type Single Family Residence
Source hmls
Property Description
Beyond charming and totally turnkey in the heart of Roeland Park! This impeccably maintained home at 5315 Clark Drive has been thoughtfully updated while offering comfortable living with bright, inviting spaces. With three spacious bedrooms on the main floor, the most adorable updated yet vintage feeling bathroom, and a light filled living room complete with crown molding and archways. Fantastic main floor flow includes show stopping screened in porch with surround sound and removable screen covers and glass door inserts for three-season use. Updated kitchen with attached dining room with built-ins is ready for you to cook - all SS appliances and the picture perfect sink overlooking a gorgeous backyard. Upstairs, find a secondary hang out space, another bedroom, awesome closet space including cedar, and updated bathroom with washlet bidet. Delightful fenced backyard with mature, thoughtful landscaping (butterfly gardens!) patio and grill space, and sprinkler system.
Enjoy a functional layout, TWO working fireplaces, spacious yard perfect for entertaining or relaxing, and a convenient location close to parks, KU Med, shopping, and dining. A wonderful opportunity to own in a desirable neighborhood—don't miss it! See attached list of updates.
Location
State KS
County Johnson
Rooms
Other Rooms Breakfast Room, Den/Study, Formal Living Room, Main Floor BR, Recreation Room, Sitting Room, Sun Room
Basement Finished, Full, Inside Entrance, Stone/Rock
Interior
Interior Features Cedar Closet, Ceiling Fan(s), Pantry, Walk-In Closet(s)
Heating Forced Air
Cooling Electric
Flooring Ceramic Floor, Wood
Fireplaces Number 2
Fireplaces Type Living Room, Recreation Room
Fireplace Y
Appliance Dishwasher, Disposal, Exhaust Fan, Humidifier, Microwave, Refrigerator, Gas Range, Stainless Steel Appliance(s)
Laundry In Basement
Exterior
Parking Features true
Garage Spaces 2.0
Fence Metal, Wood
Roof Type Composition
Building
Lot Description City Lot, Corner Lot, Level
Entry Level 1.5 Stories
Sewer Public Sewer
Water Public
Structure Type Brick,Vinyl Siding
Schools
Elementary Schools Roesland
Middle Schools Hocker Grove
High Schools Sm North
School District Shawnee Mission
Others
Ownership Private
Acceptable Financing Cash, Conventional, FHA, VA Loan
Listing Terms Cash, Conventional, FHA, VA Loan
Read Less
Want to know what your home might be worth? Contact us for a FREE valuation!

Our team is ready to help you sell your home for the highest possible price ASAP
