


$380,000
$380,000
For more information regarding the value of a property, please contact us for a free consultation.
21605 W 50th TER Shawnee, KS 66226
3 Beds
3 Baths
1,663 SqFt
Key Details
Sold Price $380,000
Property Type Single Family Home
Sub Type Single Family Residence
Listing Status Sold
Purchase Type For Sale
Square Footage 1,663 sqft
Price per Sqft $228
Subdivision Brittany Heights
MLS Listing ID 2612630
Sold Date 07/07/26
Style Traditional
Bedrooms 3
Full Baths 2
Half Baths 1
Year Built 1999
Annual Tax Amount $4,824
Lot Size 9,000 Sqft
Acres 0.20661157
Property Sub-Type Single Family Residence
Source hmls
Property Description
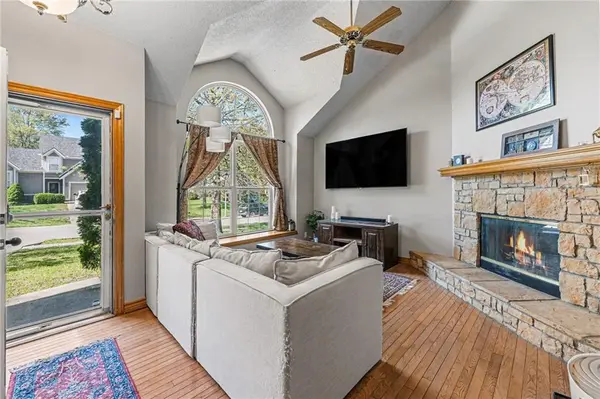
Back on the market no fault to sellers. Buyer's financing fell through. Vaulted ceilings and a stone fireplace anchor the main living area, connected to a functional kitchen with island seating and dining space. Hardwood floors in the main living area and primary bedroom. Finished daylight basement adds a second living space with half bath and laundry. Large deck overlooks a fenced backyard. Recent big ticket updates include A/C and thermostat (2022), roof replacement (2024), and garage door (2025). Close to neighborhood pool, major highways, and everyday amenities. Located in the DeSoto School District.
Location
State KS
County Johnson
Rooms
Basement Concrete, Finished, Sump Pump
Interior
Interior Features Ceiling Fan(s), Kitchen Island, Painted Cabinets, Pantry, Walk-In Closet(s)
Heating Forced Air
Cooling Electric
Flooring Carpet, Wood
Fireplaces Number 1
Fireplaces Type Great Room
Fireplace Y
Appliance Dishwasher, Disposal, Exhaust Fan, Microwave, Refrigerator, Electric Range, Stainless Steel Appliance(s)
Laundry In Basement
Exterior
Parking Features true
Garage Spaces 2.0
Fence Wood
Amenities Available Pool
Roof Type Composition
Building
Lot Description City Lot, Cul-De-Sac, Level
Entry Level Front/Back Split
Sewer Public Sewer
Water Public
Structure Type Board & Batten Siding
Schools
Elementary Schools Woodsonia
Middle Schools Monticello Trails
High Schools De Soto
School District De Soto
Others
HOA Fee Include Partial Amenities
Ownership Private
Acceptable Financing Cash, Conventional, FHA, VA Loan
Listing Terms Cash, Conventional, FHA, VA Loan
Read Less
Want to know what your home might be worth? Contact us for a FREE valuation!

Our team is ready to help you sell your home for the highest possible price ASAP
