

$400,000
$400,000
For more information regarding the value of a property, please contact us for a free consultation.
5204 W 50th TER Roeland Park, KS 66205
4 Beds
2 Baths
2,240 SqFt
Key Details
Sold Price $400,000
Property Type Single Family Home
Sub Type Single Family Residence
Listing Status Sold
Purchase Type For Sale
Square Footage 2,240 sqft
Price per Sqft $178
Subdivision Roe Highlands
MLS Listing ID 2632040
Sold Date 08/31/26
Style Traditional
Bedrooms 4
Full Baths 2
Year Built 1949
Annual Tax Amount $5,361
Lot Size 6,615 Sqft
Acres 0.1518595
Property Sub-Type Single Family Residence
Source hmls
Property Description
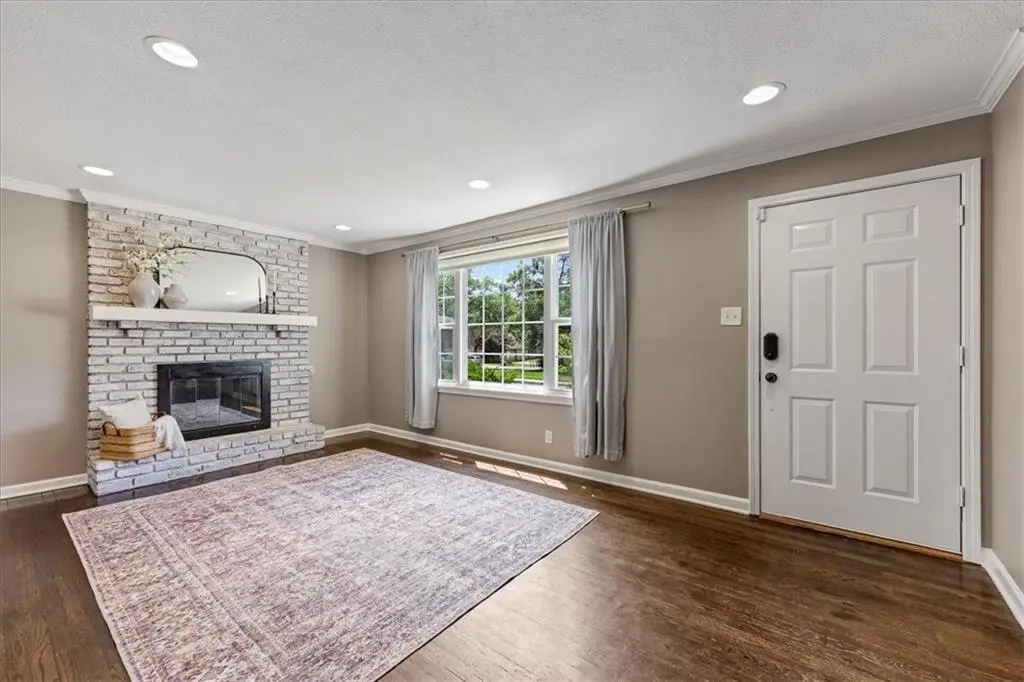
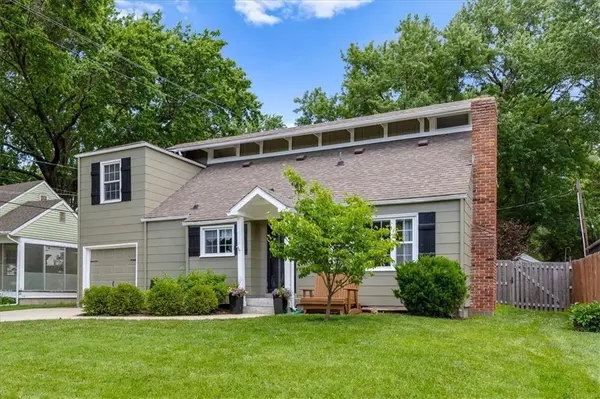
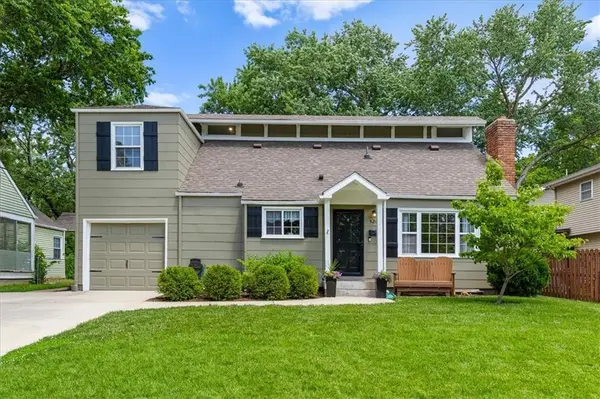
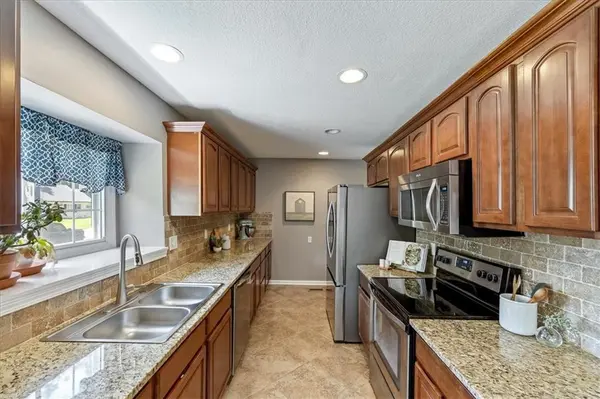
This four-bedroom home offers abundant space with generously sized rooms, two walk-in closets and the convenience of second-floor laundry. The flexible main-floor bedroom easily doubles as an office, den, or playroom, offering versatility for today's lifestyles. Fresh paint, inside and out, wood floors on the main level, and new carpet upstairs create a warm, move-in-ready feel. The recently renovated basement expands your living space with a cozy family area and a dedicated office zone—perfect for working or studying. The kitchen opens to the living room on one side and the dining area on the other. The dining area has easy access to the outdoors allowing indoor entertaining to flow seamlessly onto the patio. The large, fenced yard is ideal for play, pets or peaceful evenings at home. The storage shed is perfect for garden tools, yard equipment and outdoor games. Durable, easy-care Hardie Plank-style siding and a newer double driveway add everyday convenience. This home blends comfort, function, and charm - come see it today! See attachments for a complete list of updates.
Location
State KS
County Johnson
Rooms
Other Rooms Family Room, Main Floor BR, Recreation Room
Basement Finished, Full, Inside Entrance
Interior
Interior Features Ceiling Fan(s), Stained Cabinets, Walk-In Closet(s)
Heating Forced Air
Cooling Electric
Flooring Carpet, Ceramic Floor, Luxury Vinyl, Wood
Fireplaces Number 1
Fireplaces Type Family Room
Fireplace Y
Appliance Dishwasher, Disposal, Microwave, Free-Standing Electric Oven
Laundry Upper Level
Exterior
Exterior Feature Balcony
Parking Features true
Garage Spaces 1.0
Fence Metal, Wood
Roof Type Composition
Building
Lot Description City Limits, Level, Many Trees
Entry Level 1.5 Stories,2 Stories
Sewer Public Sewer
Water Public
Structure Type Frame,Other
Schools
Elementary Schools Roesland
Middle Schools Hocker Grove
High Schools Sm North
School District Shawnee Mission
Others
Ownership Private
Acceptable Financing Cash, Conventional, FHA, VA Loan
Listing Terms Cash, Conventional, FHA, VA Loan
Read Less
Want to know what your home might be worth? Contact us for a FREE valuation!

Our team is ready to help you sell your home for the highest possible price ASAP
