


$366,900
$366,900
For more information regarding the value of a property, please contact us for a free consultation.
20524 Newcastle ST Spring Hill, KS 66083
3 Beds
2 Baths
1,366 SqFt
Key Details
Sold Price $366,900
Property Type Single Family Home
Sub Type Single Family Residence
Listing Status Sold
Purchase Type For Sale
Square Footage 1,366 sqft
Price per Sqft $268
Subdivision Fox Hollow
MLS Listing ID 2599214
Sold Date 09/18/26
Style Spanish
Bedrooms 3
Full Baths 2
HOA Fees $29/ann
Year Built 2026
Annual Tax Amount $7,139
Lot Size 0.257 Acres
Acres 0.25706658
Property Sub-Type Single Family Residence
Source hmls
Property Description
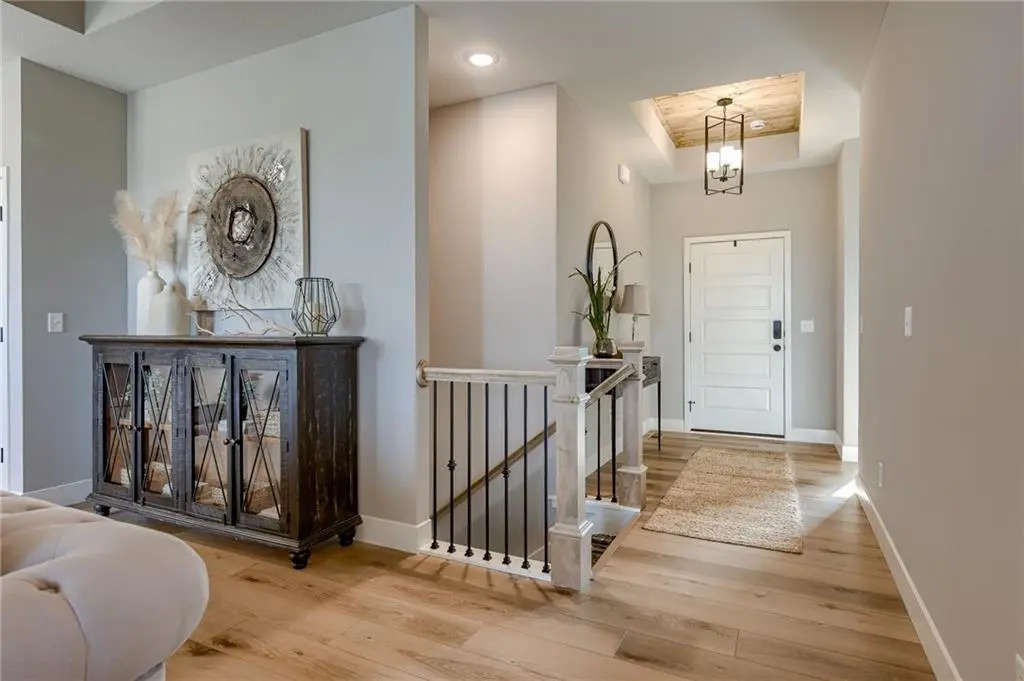
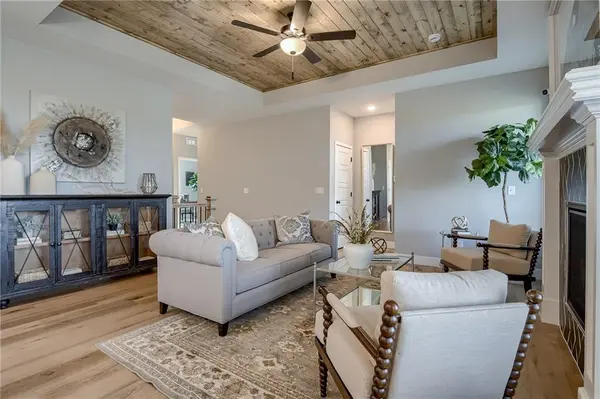
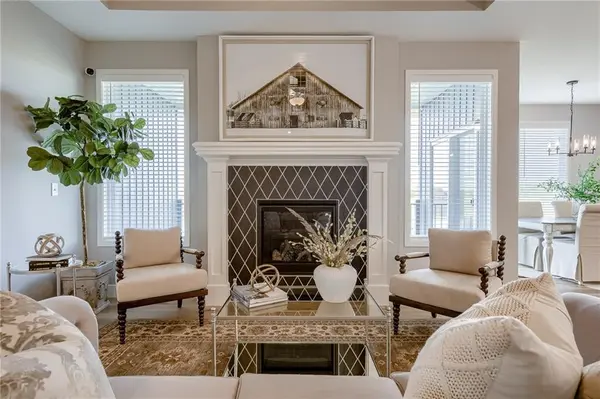
**PRICE IMPROVEMENT** Welcome to Ashlar Homes' Kinley model, a Mediterranean-style slab ranch designed for comfort and convenience—all on one level with 1,406 sq. ft. The primary suite is spacious and bright, complemented by two additional bedrooms for family or office needs. The open-concept living area features a great room with a fireplace and a modern kitchen with quartz countertops and Frigidaire® stainless steel appliances. The home is built with durable double wall construction and James Hardie® color plus siding. Located in Spring Hill's newest community, residents will enjoy future amenities like a pool, cabana, and playground, plus easy access to parks, schools, and local shops. At Finishes Stage as of 7.10.26, Estimated completion Mid August 2026.
Location
State KS
County Johnson
Rooms
Other Rooms Entry, Great Room, Main Floor BR, Main Floor Primary Bedroom
Basement Slab
Interior
Interior Features Ceiling Fan(s), Kitchen Island, Pantry
Heating Forced Air
Cooling Electric
Flooring Carpet, Luxury Vinyl, Tile
Fireplaces Number 1
Fireplaces Type Gas, Great Room
Fireplace Y
Appliance Dishwasher, Disposal, Microwave, Electric Range, Stainless Steel Appliance(s)
Laundry Bedroom Level, Dryer Hookup-Ele
Exterior
Parking Features true
Garage Spaces 2.0
Amenities Available Play Area, Pool
Roof Type Composition
Building
Lot Description Level
Entry Level Ranch
Sewer Public Sewer
Water Public
Structure Type Concrete,Frame,Stucco & Frame
Schools
Elementary Schools Wolf Creek
Middle Schools Forest Spring
High Schools Spring Hill
School District Spring Hill
Others
HOA Fee Include No Amenities
Ownership Private
Acceptable Financing Cash, Conventional, FHA, VA Loan
Listing Terms Cash, Conventional, FHA, VA Loan
Read Less
Want to know what your home might be worth? Contact us for a FREE valuation!

Our team is ready to help you sell your home for the highest possible price ASAP
