


$399,000
$399,000
For more information regarding the value of a property, please contact us for a free consultation.
1412 N Anne Shirley DR Olathe, KS 66061
3 Beds
3 Baths
2,178 SqFt
Key Details
Sold Price $399,000
Property Type Single Family Home
Sub Type Single Family Residence
Listing Status Sold
Purchase Type For Sale
Square Footage 2,178 sqft
Price per Sqft $183
Subdivision Brittany Yesteryear
MLS Listing ID 2630696
Sold Date 09/24/26
Style Traditional
Bedrooms 3
Full Baths 2
Half Baths 1
Year Built 1992
Annual Tax Amount $4,766
Lot Size 0.443 Acres
Acres 0.44295225
Property Sub-Type Single Family Residence
Source hmls
Property Description
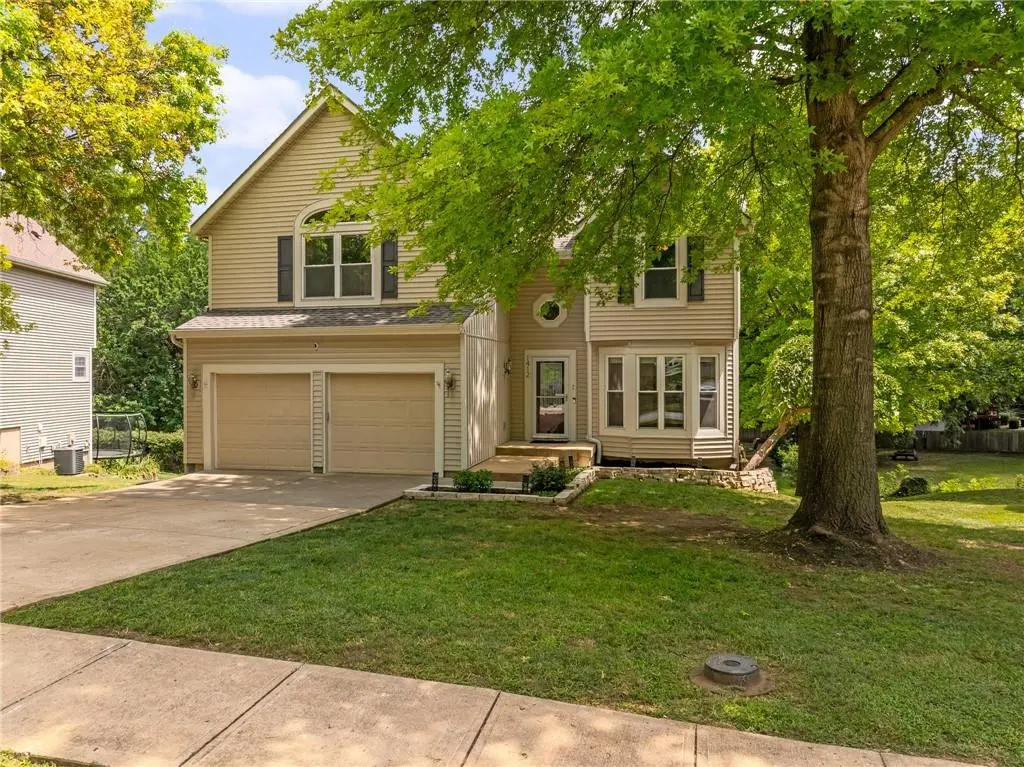
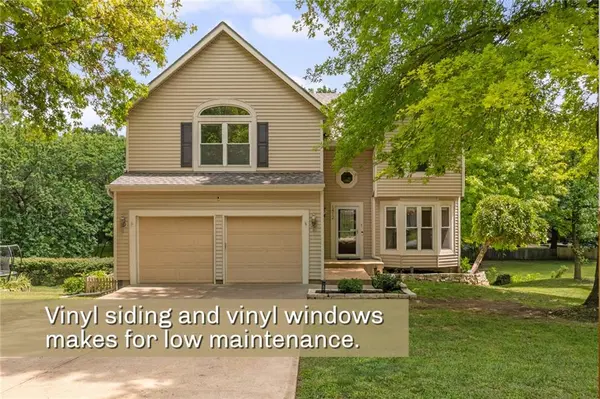
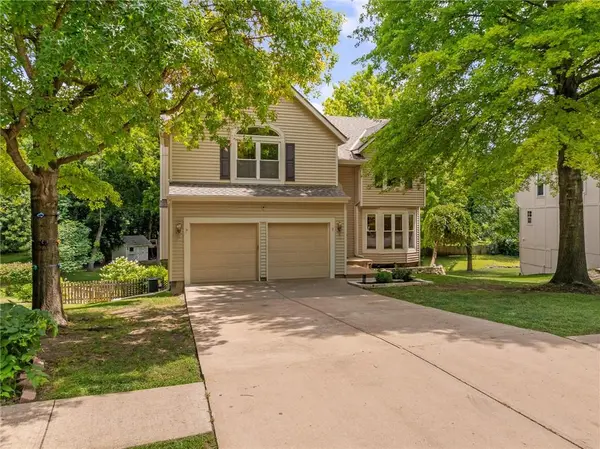
If you've been dreaming of a home with a large, treed backyard that feels like your own private adventure park, this one is a must-see. Situated on a spacious 0.44-acre lot, this property offers an incredible outdoor retreat featuring a zipline, large playset with obstacle course additions, and a firepit area perfect for evenings spent roasting hot dogs and s'mores. Beyond the backyard, the home is full of recent updates that add both style and peace of mind, including low-maintenance vinyl siding and vinyl windows, a new composition roof installed in February 2026, and a new furnace and air conditioner replaced in December 2025. Inside, you'll find freshly painted interior walls throughout most of the home, brand-new carpet with upgraded pad, and refinished hardwood floors, all completed within the last month. The great room welcomes you with soaring ceilings, a fireplace, and a wall of windows overlooking the serene backyard. The kitchen opens to the great room, creating an ideal layout for gathering and entertaining, while the formal dining room could also serve as a bright home office. Upstairs, the primary suite features an ensuite bath and walk-in closet, along with two additional bedrooms, a hall bath, and convenient second-floor laundry. The finished walkout lower level offers a large family room that is perfect for movie nights or watching the big game, and plumbing drains are already stubbed for a future bathroom. Both the deck and patio provide peaceful views of the natural setting. Wonderfully located on a cul-de-sac street. Conveniently located near Mahaffie Elementary just down the street. The newly rebuilt, in 2024, Santa Fe Middle School is located just across Ridgeview.
Location
State KS
County Johnson
Rooms
Other Rooms Breakfast Room, Family Room, Great Room
Basement Finished, Walk-Out Access
Interior
Interior Features Ceiling Fan(s), Stained Cabinets, Walk-In Closet(s)
Heating Natural Gas, Forced Air
Cooling Electric
Flooring Carpet, Wood
Fireplaces Number 1
Fireplaces Type Great Room
Fireplace Y
Appliance Dishwasher, Disposal, Microwave, Refrigerator, Gas Range
Laundry Bedroom Level, In Bathroom
Exterior
Parking Features true
Garage Spaces 2.0
Fence Wood
Roof Type Composition
Building
Lot Description Cul-De-Sac, Estate Lot, Many Trees
Entry Level 2 Stories
Sewer Public Sewer
Water Public
Structure Type Frame,Vinyl Siding
Schools
Elementary Schools Mahaffie
Middle Schools Santa Fe Trail
High Schools Olathe North
School District Olathe
Others
Ownership Private
Acceptable Financing Cash, Conventional, FHA, VA Loan
Listing Terms Cash, Conventional, FHA, VA Loan
Read Less
Want to know what your home might be worth? Contact us for a FREE valuation!

Our team is ready to help you sell your home for the highest possible price ASAP
