


$574,000
$574,000
For more information regarding the value of a property, please contact us for a free consultation.
4300 W 82nd ST Prairie Village, KS 66208
3 Beds
2 Baths
1,612 SqFt
Key Details
Sold Price $574,000
Property Type Multi-Family
Sub Type Townhouse
Listing Status Sold
Purchase Type For Sale
Square Footage 1,612 sqft
Price per Sqft $356
Subdivision Corinth Hills
MLS Listing ID 2639255
Sold Date 10/01/26
Style Traditional
Bedrooms 3
Full Baths 2
Year Built 1972
Annual Tax Amount $6,324
Lot Size 8,557 Sqft
Acres 0.1964417
Property Sub-Type Townhouse
Source hmls
Property Description
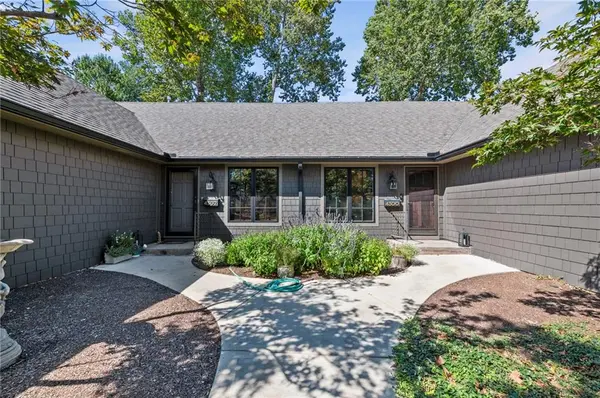
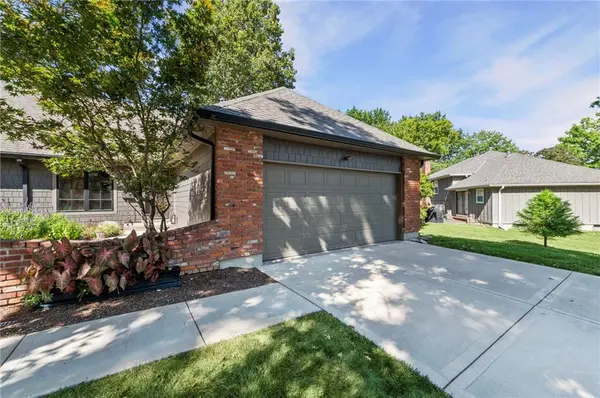
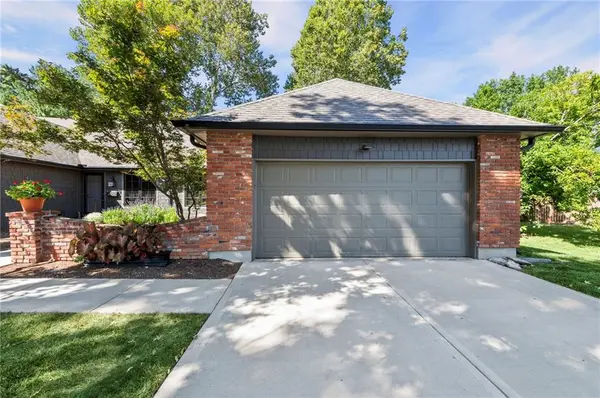
Looking for a turnkey, villa-style Prairie Village location WITHOUT the monthly HOA's? Step into a home where every detail has been thoughtfully updated, offering a fresh, comfortable aesthetic from the curb to the backyard. The exterior immediately impresses with brand-new Hardie board siding, crisp, new Pella windows, and a newly poured concrete driveway and courtyard sidewalk. Inside, the transformation continues with stunning new wood floors that flow throughout the main level living and primary bedroom space. Enjoy a fully remodeled kitchen featuring a gas cooktop, double ovens, high-end stainless steel appliances, custom cabinetry and countertops. As well, both bathrooms have been perfectly remodeled. The big-ticket items have been completed within the past ten years: AC, roof, water heater, electrical panel and more! You'll love the pristine epoxy-coated garage floor that feels more like a showroom than a workspace. The outdoor living area is just as inviting, boasting a new concrete patio perfect for weekend gatherings, all enclosed within a newer picket fence. This home offers the peace of mind you've been looking for. It's rare to find a property where the heavy lifting is already done—all that's left is to move in and enjoy. This location is ideal for a short walk to Corinth Shops, restaurants, your local grocery store, and a convenient drive to Meadowbrook Park restaurants, an amazing walking trail, and pickleball courts. Don't miss out!
Location
State KS
County Johnson
Rooms
Basement Concrete, Unfinished
Interior
Interior Features Ceiling Fan(s), Custom Cabinets, Painted Cabinets
Heating Natural Gas
Cooling Attic Fan, Electric
Flooring Tile, Wood
Fireplaces Number 1
Fireplaces Type Living Room
Fireplace Y
Appliance Dishwasher, Disposal, Double Oven, Exhaust Fan, Microwave, Refrigerator, Gas Range, Stainless Steel Appliance(s)
Laundry Bedroom Level, In Hall
Exterior
Parking Features true
Garage Spaces 2.0
Fence Wood
Roof Type Composition
Building
Lot Description City Lot
Entry Level 1.5 Stories
Sewer Public Sewer
Water Public
Structure Type Brick/Mortar,Other
Schools
Elementary Schools Briarwood
Middle Schools Indian Hills
High Schools Sm East
School District Shawnee Mission
Others
Ownership Private
Acceptable Financing Cash, Conventional
Listing Terms Cash, Conventional
Read Less
Want to know what your home might be worth? Contact us for a FREE valuation!

Our team is ready to help you sell your home for the highest possible price ASAP
