

$295,000
$295,000
For more information regarding the value of a property, please contact us for a free consultation.
2105 N 113th TER Kansas City, KS 66109
2 Beds
2 Baths
1,286 SqFt
Key Details
Sold Price $295,000
Property Type Single Family Home
Sub Type Villa
Listing Status Sold
Purchase Type For Sale
Square Footage 1,286 sqft
Price per Sqft $229
Subdivision Hazelwood Villas
MLS Listing ID 2634436
Sold Date 10/01/26
Style Traditional
Bedrooms 2
Full Baths 2
HOA Fees $100/mo
Year Built 2017
Annual Tax Amount $5,094
Lot Size 3,049 Sqft
Acres 0.06999541
Property Sub-Type Villa
Source hmls
Property Description
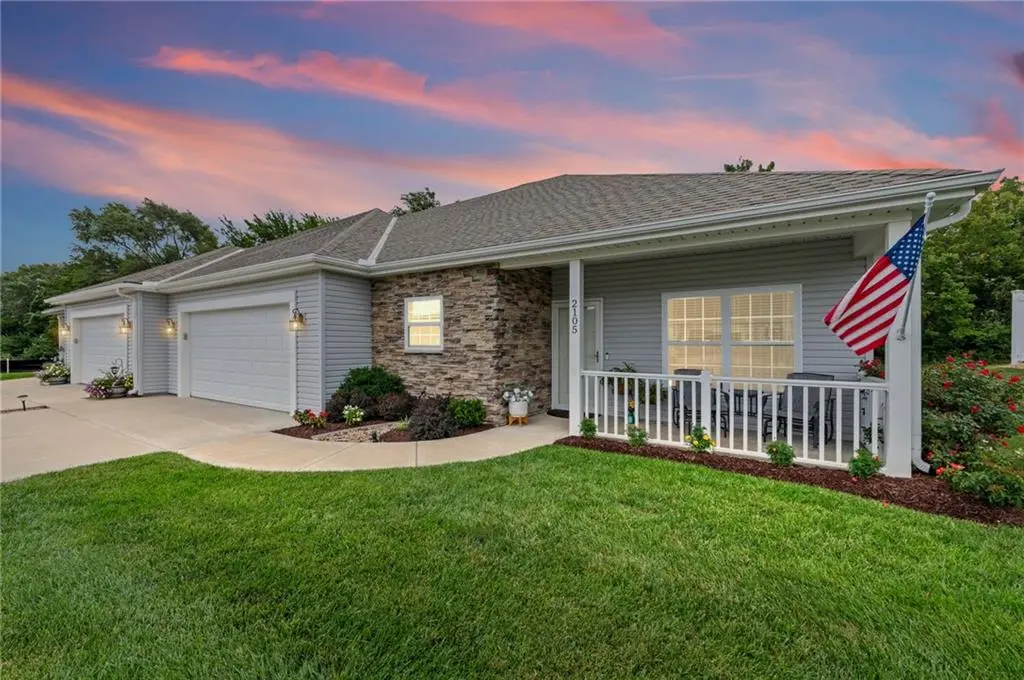
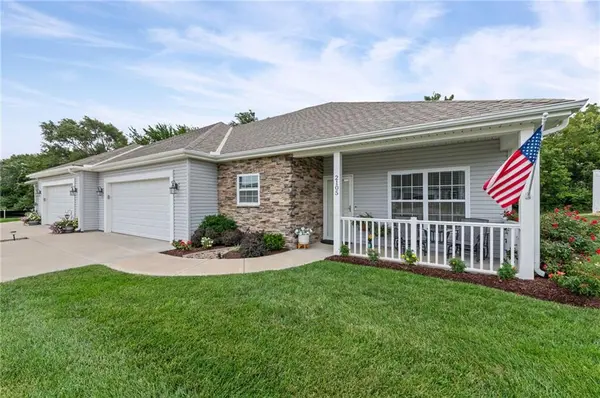
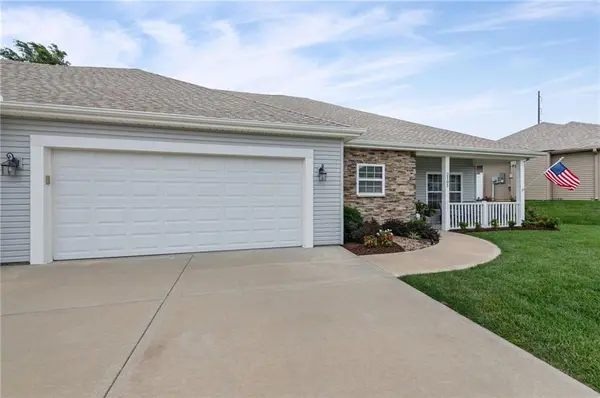
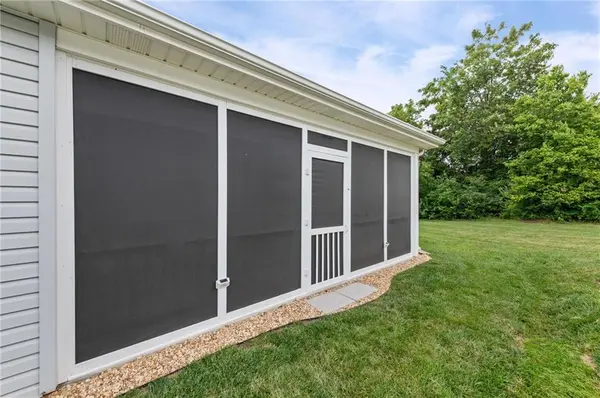
WELCOME HOME to this well-taken care of and beautiful villa in the 55+ community of Hazelwood Villas. This home is the largest bi-attached villa plan. Four feet of extra depth the entire width of home and it shows! It also is located on the only street in the community that backs to trees and land. It has continued to be meticulously maintained and elevated! Newer spacious three-seasons porch, perfect for coffee in the morning while watching the gorgeous sunrises--also fully private as the neighbors have a brand new privacy fence wall. Large primary bedroom with spacious walk-in closet that doubles as a safe room, and a nice private primary bathroom as well. 2nd bedroom with walk-in closet and a second FULL bath in hallway. You will love the large living room opening to the dining and kitchen area. Clean white kitchen cabinetry with window above sink, gorgeous granite, and newer refrigerator that remains with home. WALK-IN pantry for all of your cooking and baking needs--another unique feature of this villa. Hallway laundry near primary bedroom with washer and dryer that also remain with home. Both bedrooms have mounted TV's that are included. Adorable and welcoming front porch that is perfect for evening sunset viewing. Large, clean, and spacious two-car garage with pull-down stairs to attic for your storage needs. Landscaping rock has been added and is wrapped around entire villa. Sellers have loved living here and elevating it, and it shows. This is a standout Hazelwood Villa home--come and see for yourself!
Location
State KS
County Wyandotte
Rooms
Basement Slab
Interior
Interior Features Ceiling Fan(s), Painted Cabinets, Pantry, Walk-In Closet(s)
Heating Electric
Cooling Electric
Flooring Carpet, Luxury Vinyl
Fireplace N
Appliance Dishwasher, Disposal, Dryer, Microwave, Refrigerator, Washer
Laundry Laundry Closet, Main Level
Exterior
Parking Features true
Garage Spaces 2.0
Amenities Available Clubhouse, Community Center
Roof Type Composition
Building
Lot Description City Lot
Entry Level Ranch
Sewer Public Sewer
Water Public
Structure Type Stone Trim,Vinyl Siding
Schools
School District Piper
Others
HOA Fee Include Lawn Service,Snow Removal
Ownership Private
Acceptable Financing Cash, Conventional, FHA, VA Loan
Listing Terms Cash, Conventional, FHA, VA Loan
Read Less
Want to know what your home might be worth? Contact us for a FREE valuation!

Our team is ready to help you sell your home for the highest possible price ASAP
