

$1,049,000
$1,049,000
For more information regarding the value of a property, please contact us for a free consultation.
12318 W 169th TER Overland Park, KS 66221
5 Beds
4 Baths
3,878 SqFt
Key Details
Sold Price $1,049,000
Property Type Single Family Home
Sub Type Single Family Residence
Listing Status Sold
Purchase Type For Sale
Square Footage 3,878 sqft
Price per Sqft $270
Subdivision Century Farms
MLS Listing ID 2625161
Sold Date 10/02/26
Style Contemporary
Bedrooms 5
Full Baths 4
HOA Fees $106/ann
Year Built 2021
Annual Tax Amount $11,778
Lot Size 10,890 Sqft
Acres 0.25
Property Sub-Type Single Family Residence
Source hmls
Property Description
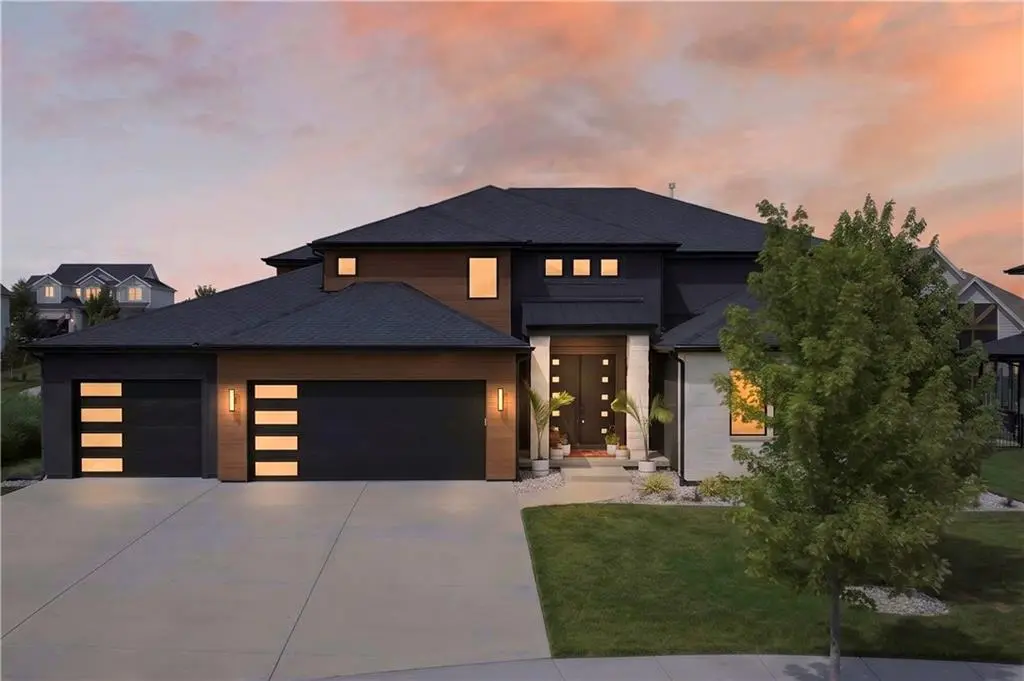
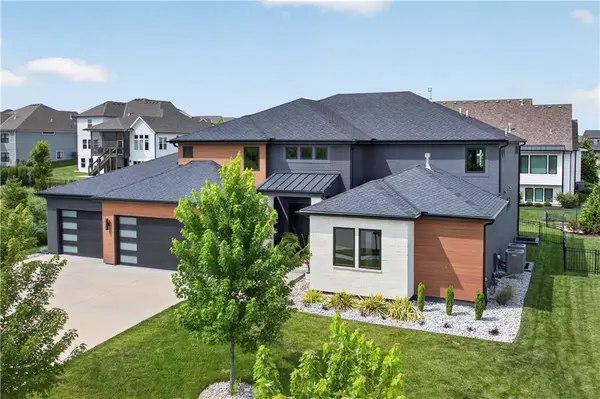
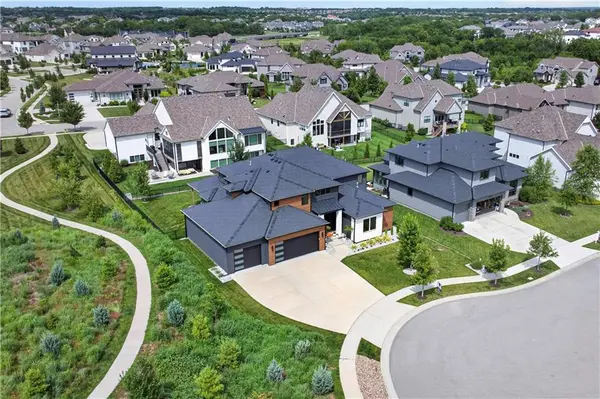
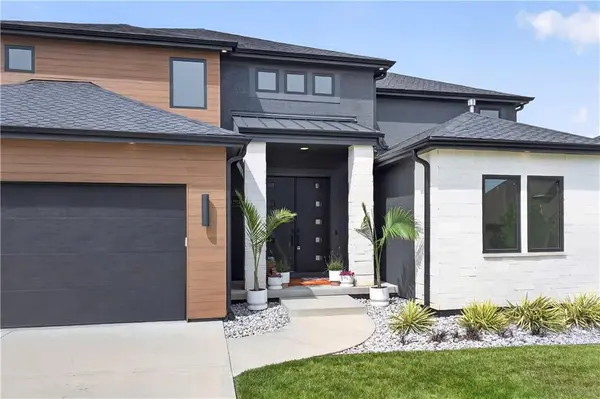
Stunning 1.5 story that was a semi-custom build located on an cul-de-sac lot adjoining greenspace & walking trails! Mindful planning & care went into the custom designing of finishes for this home! ***Several upgrades from fixtures & tilework to the 4 car tandem fully suspended garage* Grand entry that draws attention to the vaulted ceilings & abundant natural light & designer stair carpet* Hardwood throughout the main level* Main floor master wing boasts a spacious master bedroom, bathroom & closet with connection to the main floor laundry* All bedrooms have large walk-in closets* Several extra sq. ft. available in the basement due to the suspended garage that would be perfect for a theatre* Several extra egress daylight windows were also added during construction for the future basement finish* Private back patio designed with built-in gas fireplace & fully fenced backyard* Take the adjoining walking trail to the amazing neighborhood pool & clubhouse area for Century Farms* Blue Valley Schools* Excellent location to so many nearby amenities!
Location
State KS
County Johnson
Rooms
Other Rooms Entry, Great Room, Main Floor BR, Main Floor Primary Bedroom, Mud Room
Basement Daylight, Egress Window(s), Full, Stubbed for Bath, Sump Pump
Interior
Interior Features Kitchen Island, Painted Cabinets, Pantry, Walk-In Closet(s)
Heating Forced Air
Cooling Electric
Flooring Wood
Fireplaces Number 1
Fireplaces Type Great Room
Fireplace Y
Appliance Dishwasher, Disposal, Exhaust Fan, Humidifier, Microwave, Gas Range, Stainless Steel Appliance(s)
Laundry Main Level
Exterior
Parking Features true
Garage Spaces 4.0
Amenities Available Clubhouse, Play Area, Pool, Trail(s)
Roof Type Composition
Building
Lot Description Adjoin Greenspace, Cul-De-Sac, Level, Sprinkler-In Ground
Entry Level 1.5 Stories
Sewer Public Sewer
Water Public
Structure Type Lap Siding,Stone Trim
Schools
Elementary Schools Wolf Springs
Middle Schools Aubry Bend
High Schools Blue Valley Southwest
School District Blue Valley
Others
HOA Fee Include Curbside Recycle,Trash
Ownership Private
Acceptable Financing Cash, Conventional
Listing Terms Cash, Conventional
Read Less
Want to know what your home might be worth? Contact us for a FREE valuation!

Our team is ready to help you sell your home for the highest possible price ASAP
