



$395,000
$395,000
For more information regarding the value of a property, please contact us for a free consultation.
12502 S Alcan CIR Olathe, KS 66062
4 Beds
3 Baths
1,956 SqFt
Key Details
Sold Price $395,000
Property Type Single Family Home
Sub Type Single Family Residence
Listing Status Sold
Purchase Type For Sale
Square Footage 1,956 sqft
Price per Sqft $201
Subdivision Woodbrook
MLS Listing ID 2632868
Sold Date 10/01/26
Style Traditional
Bedrooms 4
Full Baths 3
Year Built 1992
Annual Tax Amount $4,521
Lot Size 9,200 Sqft
Acres 0.21120293
Property Sub-Type Single Family Residence
Source hmls
Property Description
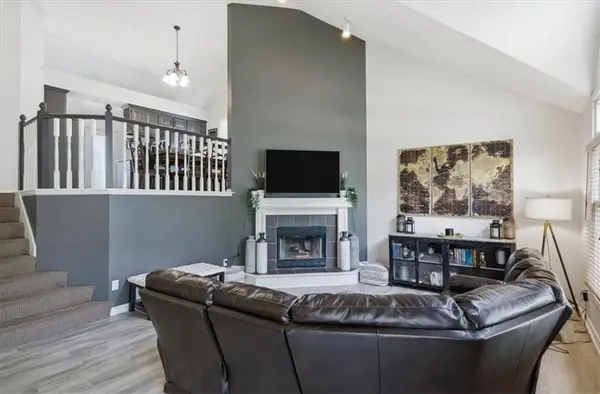
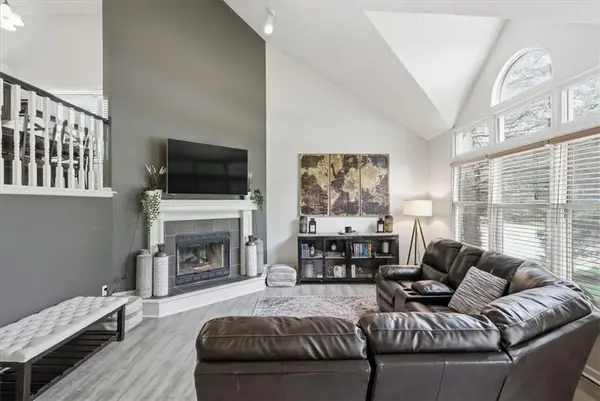
Updated including newer flooring and a NEW ROOF, pristine and spacious in a fantastic location - this is the one! 12502 Alcan Circle is an open and airy California Split with so much to love, including an updated kitchen, brand new primary suite bathroom, new flooring, new roof and new deck! The well-appointed main floor living space is complete with a vaulted ceiling, lovely gas fireplace and large picture window. The beautifully redone kitchen checks all of the boxes - moody gray cabinets, gorgeous granite countertops, subway tile backsplash, and stainless steel appliances. With warmer weather on the way, you will love how easy it is to enjoy dining al fresco on the new back deck with views of the beautiful, fenced yard. Two guest bedrooms and a full bath complete the middle level, and upstairs a spacious and private primary suite with a beautiful, brand new bathroom will be your oasis at the end of the day. In the finished, walkout lower level you can enjoy a second large living area, fourth bedroom and third full bath. Located in a vibrant neighborhood with highly rated Olathe schools and conveniently close to so many shopping, dining and entertainment options. Welcome home!
Location
State KS
County Johnson
Rooms
Basement Concrete, Daylight, Finished, Walk-Out Access
Interior
Interior Features Pantry, Vaulted Ceiling(s)
Heating Natural Gas
Cooling Attic Fan, Electric
Fireplaces Number 1
Fireplaces Type Living Room
Fireplace Y
Appliance Stainless Steel Appliance(s)
Laundry In Basement, Laundry Closet
Exterior
Parking Features true
Garage Spaces 2.0
Fence Wood
Roof Type Composition
Building
Lot Description Corner Lot
Entry Level California Split
Sewer Public Sewer
Water Public
Structure Type Vinyl Siding
Schools
Elementary Schools Heatherstone
Middle Schools Pioneer Trail
High Schools Olathe East
School District Olathe
Others
Ownership Private
Acceptable Financing Cash, Conventional, FHA, VA Loan
Listing Terms Cash, Conventional, FHA, VA Loan
Read Less
Want to know what your home might be worth? Contact us for a FREE valuation!

Our team is ready to help you sell your home for the highest possible price ASAP
