




$345,000
$345,000
For more information regarding the value of a property, please contact us for a free consultation.
21812 S Vine ST Spring Hill, KS 66083
4 Beds
3 Baths
2,149 SqFt
Key Details
Sold Price $345,000
Property Type Single Family Home
Sub Type Single Family Residence
Listing Status Sold
Purchase Type For Sale
Square Footage 2,149 sqft
Price per Sqft $160
Subdivision The Village At Spring Hill
MLS Listing ID 2640247
Sold Date 10/08/26
Style Traditional
Bedrooms 4
Full Baths 2
Half Baths 1
Year Built 1999
Annual Tax Amount $5,776
Lot Size 9,120 Sqft
Acres 0.2093664
Property Sub-Type Single Family Residence
Source hmls
Property Description
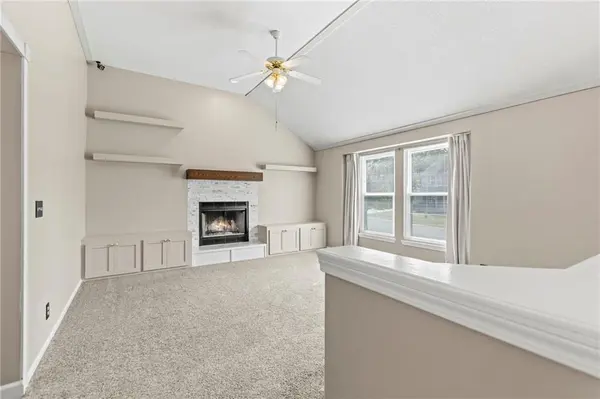
Sun-drenched interiors and modern upgrades await in this beautifully refreshed, 4BR 2.5BA single-family home located right in the heart of a rapidly growing Spring Hill community. Clean, bright, and completely move-in ready, this residence boasts brand-new interior and exterior paint that creates an instantly welcoming atmosphere. The open kitchen serves as the heart of the home, fully updated with sparkling new quartz countertops, a new dishwasher, and a new stove. Beautiful wood burning fireplace ready to be used this fall, NO HOA!
The versatile lower level adds incredible living flexibility with a large finished basement rec room, ideal for entertaining or cozy family movie nights. Tucked away on this lower level is the fourth bedroom with its own extra layer of privacy—perfect for guests, a teen suite, or a quiet home office. You will find tons of extra storage space throughout the layout to easily keep life organized.
Step outside to the large backyard perfect for hosting gatherings, gardening, or creating your own private oasis. Nestled in a highly desirable school district, this property perfectly balances peaceful suburban living with modern convenience. Enjoy being just a short walk away from vibrant downtown Spring Hill shops and dining. Do not miss the opportunity to own a turnkey home in an incredible location!
Location
State KS
County Miami
Rooms
Other Rooms Fam Rm Gar Level, Fam Rm Main Level
Basement Basement BR, Concrete, Daylight, Finished, Sump Pump
Interior
Interior Features Ceiling Fan(s), Painted Cabinets, Pantry, Vaulted Ceiling(s)
Heating Electric, Heat Pump
Cooling Electric, Heat Pump
Flooring Carpet
Fireplaces Number 1
Fireplaces Type Living Room
Fireplace Y
Appliance Cooktop, Dishwasher, Disposal, Exhaust Fan, Refrigerator
Laundry Laundry Room, Main Level
Exterior
Parking Features true
Garage Spaces 2.0
Fence Privacy
Roof Type Composition
Building
Lot Description City Lot
Entry Level Split Entry
Sewer Public Sewer
Water Public
Structure Type Frame,Wood Siding
Schools
Elementary Schools Spring Hill
Middle Schools Spring Hill
High Schools Spring Hill
School District Spring Hill
Others
Ownership Private
Acceptable Financing Cash, Conventional, FHA, VA Loan
Listing Terms Cash, Conventional, FHA, VA Loan
Read Less
Want to know what your home might be worth? Contact us for a FREE valuation!

Our team is ready to help you sell your home for the highest possible price ASAP
