

$445,000
$445,000
For more information regarding the value of a property, please contact us for a free consultation.
3515 W 49th ST Roeland Park, KS 66205
5 Beds
3 Baths
1,817 SqFt
Key Details
Sold Price $445,000
Property Type Single Family Home
Sub Type Single Family Residence
Listing Status Sold
Purchase Type For Sale
Square Footage 1,817 sqft
Price per Sqft $244
Subdivision Fairway Manor
MLS Listing ID 2640159
Sold Date 10/08/26
Style Traditional
Bedrooms 5
Full Baths 2
Half Baths 1
Year Built 1957
Annual Tax Amount $6,489
Lot Size 9,550 Sqft
Acres 0.21923783
Property Sub-Type Single Family Residence
Source hmls
Property Description
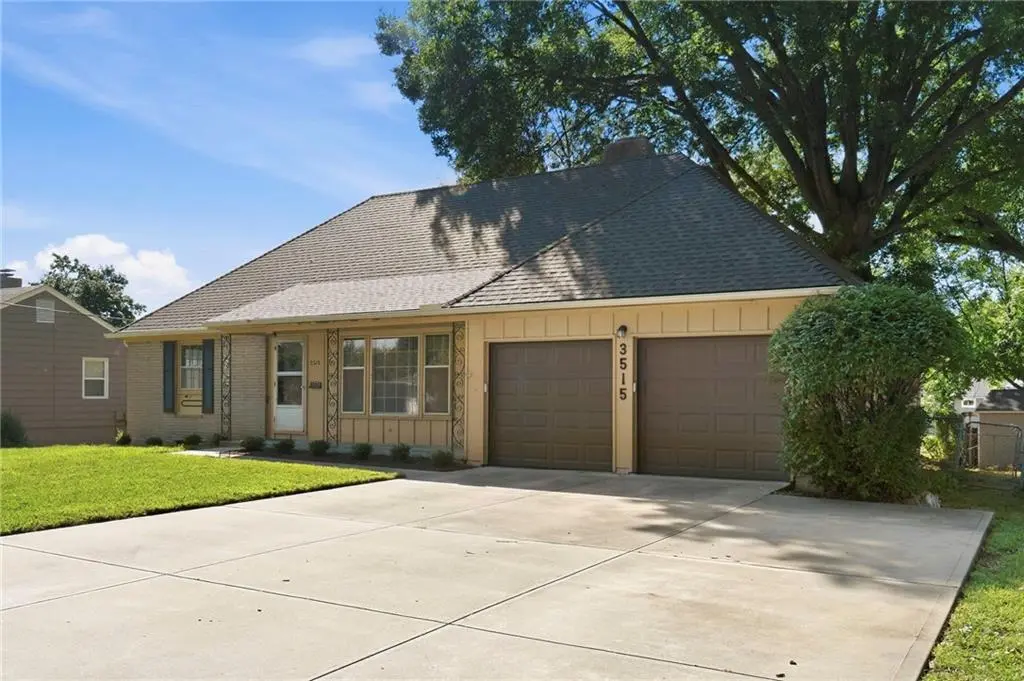
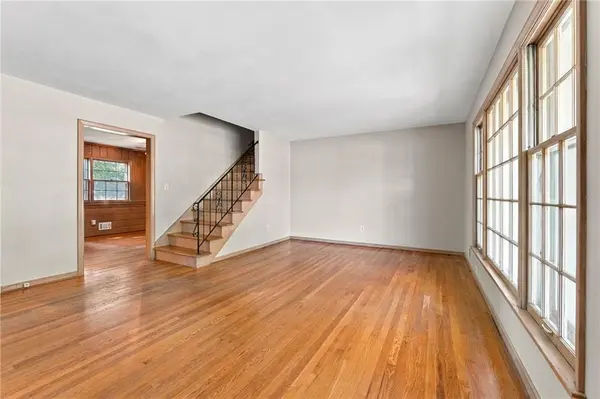
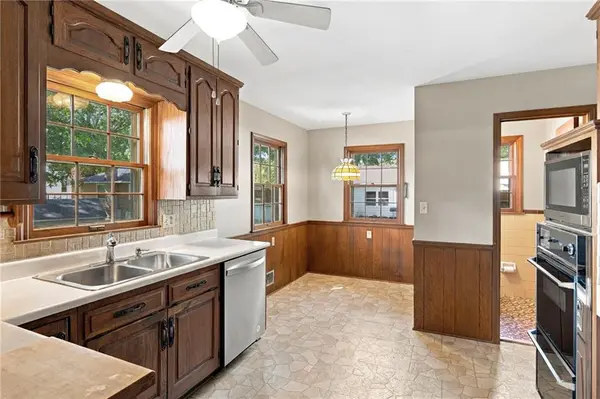
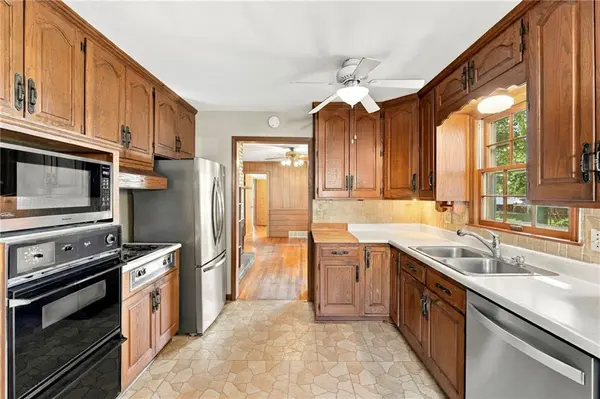
Step into a home filled with original charm, mid-century appeal, and personality! The spacious living room features wood floors and large windows, while the kitchen offers a built-in oven, cooktop, and dishwasher. A cozy breakfast room overlooks the backyard, and the generous formal dining room makes a statement with a fireplace, built-in cabinetry, and backyard access. Three bedrooms, a full bath, and a half bath complete the main level, with both bathrooms showcasing their original vintage tile. Upstairs, you'll find two additional bedrooms, another full bath with original tile, and an expandable walk-in attic offering exciting possibilities. The spacious lower level was once finished with a rec room and kitchenette and is ready to be reimagined. It also includes laundry, a separate workshop, and walk-up access to the backyard. Outside, mature trees, a patio, and a fully fenced yard create a wonderful setting. An attached garage, triple-wide driveway, newer garage doors and openers, and a roof less than a year old add to the appeal. Pre-inspections will be done prior to showings, with reports available. The home is livable today and has neutral paint throughout, while offering tremendous opportunity for cosmetic updates and modernization. With its timeless details, and large square footage, this fantastic Fairway Manor home has so much potential! Just minutes to the Fairway Shops, highways, and the Plaza.
Location
State KS
County Johnson
Rooms
Other Rooms Breakfast Room, Main Floor BR, Main Floor Primary Bedroom, Recreation Room
Basement Concrete, Garage Entrance, Walk-Up Access
Interior
Interior Features Expandable Attic
Heating Forced Air
Cooling Electric
Fireplaces Number 1
Fireplaces Type Dining Room
Fireplace Y
Appliance Cooktop, Dishwasher, Dryer, Freezer, Microwave, Refrigerator, Built-In Oven, Washer
Laundry In Basement
Exterior
Parking Features true
Garage Spaces 2.0
Fence Metal, Wood
Roof Type Composition
Building
Entry Level 1.5 Stories
Sewer Public Sewer
Water Public
Structure Type Brick Trim,Shingle Siding
Schools
Elementary Schools Roesland
Middle Schools Hocker Grove
High Schools Sm North
School District Shawnee Mission
Others
Ownership Private
Acceptable Financing Cash, Conventional
Listing Terms Cash, Conventional
Read Less
Want to know what your home might be worth? Contact us for a FREE valuation!

Our team is ready to help you sell your home for the highest possible price ASAP
