
$319,900
$319,900
For more information regarding the value of a property, please contact us for a free consultation.
5723 Nall AVE Roeland Park, KS 66202
3 Beds
2 Baths
1,169 SqFt
Key Details
Sold Price $319,900
Property Type Single Family Home
Sub Type Single Family Residence
Listing Status Sold
Purchase Type For Sale
Square Footage 1,169 sqft
Price per Sqft $273
Subdivision Roeland Park
MLS Listing ID 2639237
Sold Date 10/08/26
Style Tudor
Bedrooms 3
Full Baths 2
Year Built 1938
Annual Tax Amount $4,274
Lot Size 8,776 Sqft
Acres 0.20146924
Property Sub-Type Single Family Residence
Source hmls
Property Description
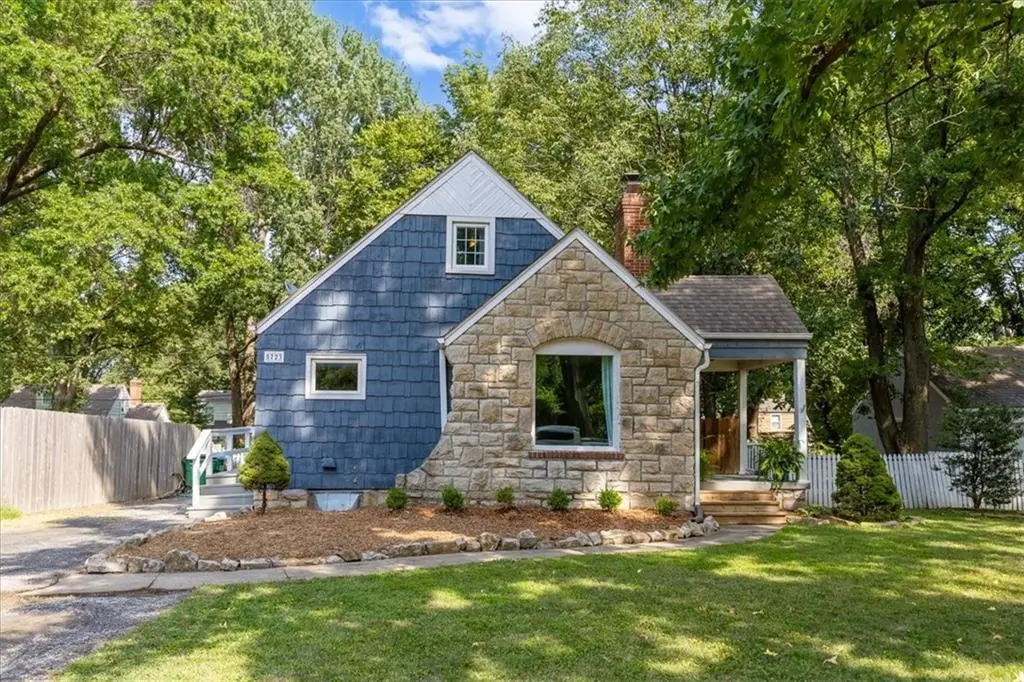
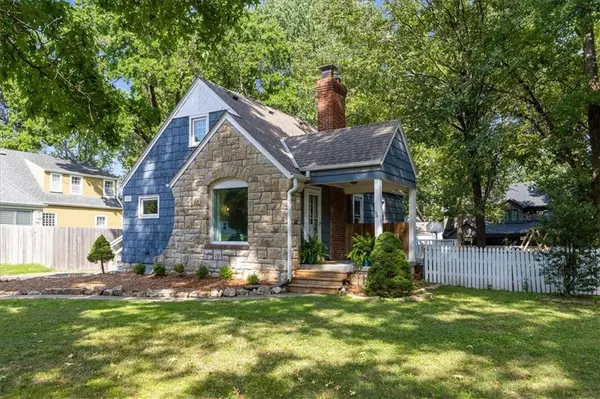
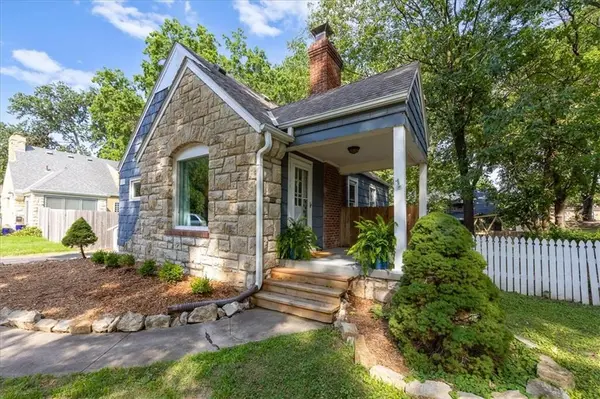
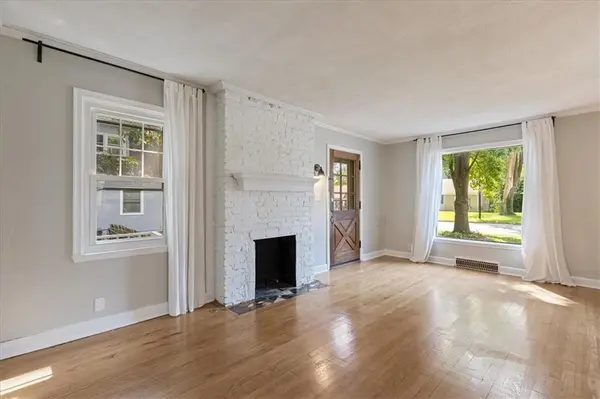
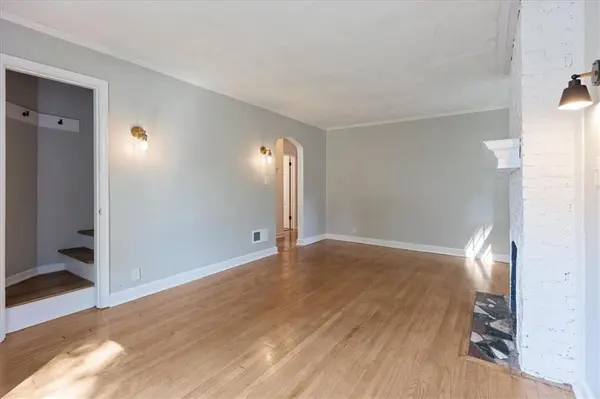
***OFFER DEADLINE: Highest and best due by the end of the day Sunday 8/30 with decision by 12 PM Monday*** Charming Cape Cod in the heart of Roeland Park, just blocks from the shops, restaurants and neighborhood destinations along Johnson Drive, but nestled in on the quiet end of Nall north of Johnson. Leave the car at home and enjoy dinner, drinks or an evening out just a few blocks away, with significant revitalization continuing to bring new energy and investment to the area. Back at home, the stone-front exterior, mature trees and classic architecture make a great first impression. Inside, hardwood floors, a painted brick fireplace and natural light give the main living space plenty of character. The updated kitchen features white cabinetry, subway tile backsplash, stainless appliances and open shelving. Two bedrooms and a full bath are located on the main level, while upstairs offers a private third bedroom, second full bath and additional flexible space for an office, sitting area or bonus room. Outside, a spacious tree-lined yard and multiple outdoor areas give you room to spread out beyond the home's footprint. The unfinished basement provides laundry and storage along with an attached basement garage. Big ticket items like HVAC are new and done for you. Don't miss this wonderful character-filled home in one of Roeland Park's most convenient locations, with downtown Mission practically at your doorstep!
Location
State KS
County Johnson
Rooms
Basement Stone/Rock
Interior
Interior Features Ceiling Fan(s), Walk-In Closet(s)
Heating Central Gas
Cooling Electric
Flooring Carpet
Fireplaces Number 1
Fireplaces Type Living Room
Fireplace Y
Appliance Dishwasher, Disposal, Microwave, Refrigerator, Electric Range
Laundry In Basement
Exterior
Parking Features true
Garage Spaces 1.0
Fence Metal, Other
Roof Type Composition
Building
Lot Description City Lot, Many Trees
Entry Level 1.5 Stories
Sewer Public Sewer
Water Public
Structure Type Frame
Schools
Elementary Schools Roseland
Middle Schools Indian Hills
High Schools Sm North
School District Shawnee Mission
Others
Ownership Private
Acceptable Financing Cash, Conventional, FHA, VA Loan
Listing Terms Cash, Conventional, FHA, VA Loan
Read Less
Want to know what your home might be worth? Contact us for a FREE valuation!

Our team is ready to help you sell your home for the highest possible price ASAP
