



$354,255
$354,255
For more information regarding the value of a property, please contact us for a free consultation.
20560 Newcastle ST Spring Hill, KS 66083
3 Beds
2 Baths
1,320 SqFt
Key Details
Sold Price $354,255
Property Type Single Family Home
Sub Type Single Family Residence
Listing Status Sold
Purchase Type For Sale
Square Footage 1,320 sqft
Price per Sqft $268
Subdivision Fox Hollow
MLS Listing ID 2608525
Sold Date 10/15/26
Style Traditional
Bedrooms 3
Full Baths 2
HOA Fees $29/ann
Year Built 2026
Annual Tax Amount $6,509
Lot Size 8,494 Sqft
Acres 0.19501561
Property Sub-Type Single Family Residence
Source hmls
Property Description
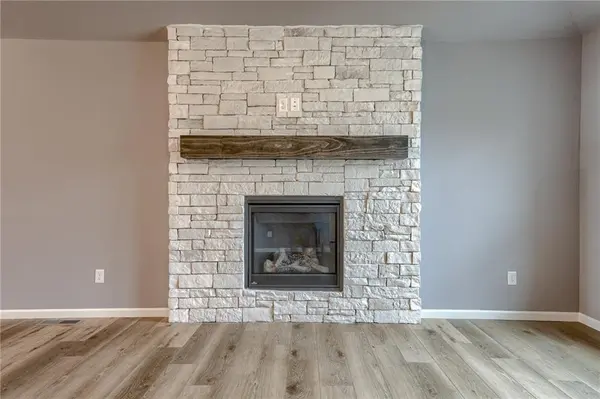
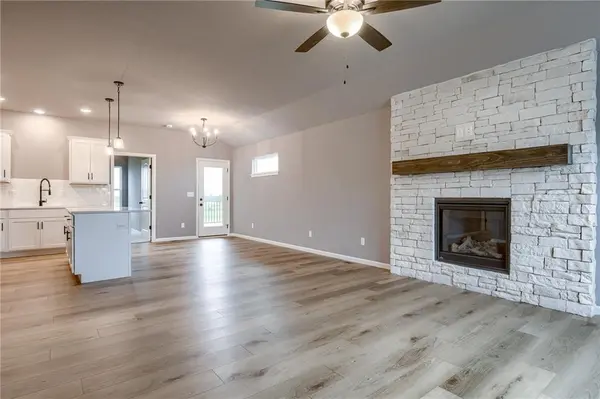
**ELIGIBLE FOR 4.99% FIXED RATE!!** Hurry while funds last and subject to restrictions. Come see Spring Hill's newest affordable choice for new home construction, Fox Hollow! The VERY POPULAR Wynn by Ashlar Homes is a ranch-style home offering comfortable main-level living. This home features high-end James Hardie® board with ColorPlus® Technology siding and advanced double-wall construction. The main floor shines with durable LVP flooring and an abundance of natural light. This 3-bedroom, 2-bath home features an inviting open-concept layout with a spacious kitchen, dining, and living area—perfect for entertaining or relaxing. Designed for the modern chef, this kitchen offers premium Frigidaire® stainless steel appliances, classic subway tile backsplash, single bowl sink and durable quartz countertops. The 30" soft-close cabinets are finished with elegant crown molding for a polished look. The home's exterior showcases a covered patio, ideal for enjoying outdoor living year-round. Come see Spring Hill's newest affordable choice for new home construction, at Fox Hollow! Under construction and Coming Soon! At cabinets stage as of 8.23.26, estimated completion is Oct 2026
Location
State KS
County Johnson
Rooms
Other Rooms Great Room, Main Floor BR, Main Floor Primary Bedroom
Basement Slab
Interior
Interior Features Ceiling Fan(s), Kitchen Island, Pantry, Smart Thermostat, Walk-In Closet(s)
Heating Central Gas
Cooling Electric
Flooring Carpet, Luxury Vinyl
Fireplace Y
Appliance Dishwasher, Disposal, Microwave, Free-Standing Electric Oven
Laundry Dryer Hookup-Ele, Main Level
Exterior
Parking Features true
Garage Spaces 2.0
Amenities Available Play Area, Pool
Roof Type Composition
Building
Lot Description City Limits
Entry Level Ranch
Sewer Public Sewer
Water Public
Structure Type Concrete
Schools
Elementary Schools Wolf Creek
Middle Schools Forest Spring
High Schools Spring Hill
School District Spring Hill
Others
HOA Fee Include No Amenities
Ownership Private
Acceptable Financing Cash, Conventional, FHA, USDA Loan, VA Loan
Listing Terms Cash, Conventional, FHA, USDA Loan, VA Loan
Read Less
Want to know what your home might be worth? Contact us for a FREE valuation!

Our team is ready to help you sell your home for the highest possible price ASAP
