


$479,990
$479,990
For more information regarding the value of a property, please contact us for a free consultation.
20617 Skyview LN Spring Hill, KS 66083
4 Beds
4 Baths
2,730 SqFt
Key Details
Sold Price $479,990
Property Type Single Family Home
Sub Type Single Family Residence
Listing Status Sold
Purchase Type For Sale
Square Footage 2,730 sqft
Price per Sqft $175
Subdivision Hidden Hills
MLS Listing ID 2597629
Sold Date 11/02/26
Style Other
Bedrooms 4
Full Baths 3
Half Baths 1
HOA Fees $14/ann
Year Built 2025
Lot Size 7,840 Sqft
Acres 0.18
Lot Dimensions 7841
Property Sub-Type Single Family Residence
Source hmls
Property Description
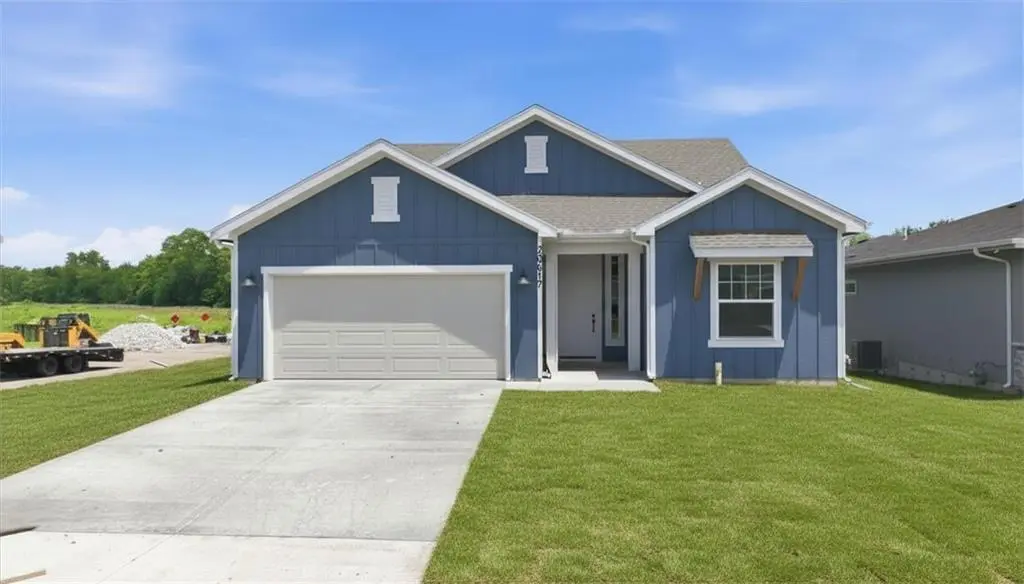
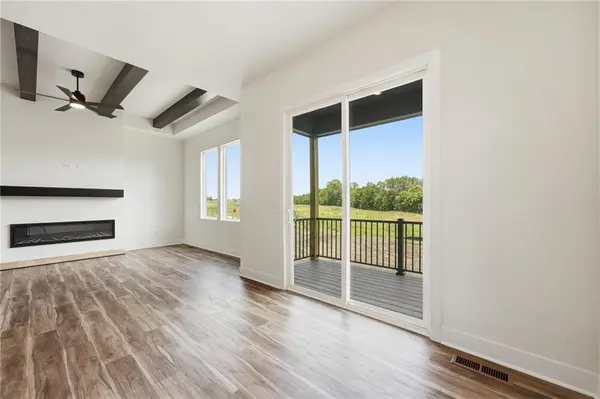
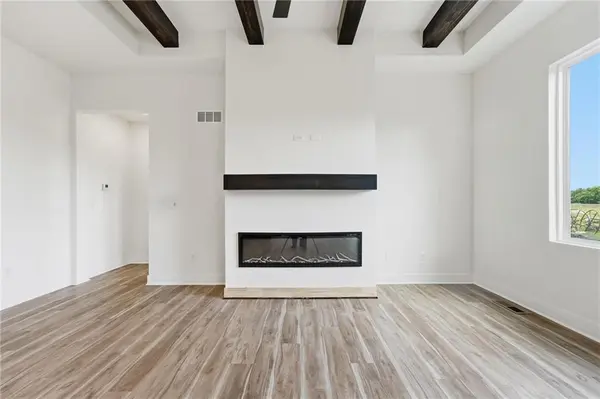
Welcome to the Gonzalez plan by Hakes Brothers Homes, showcasing the striking Farm House elevation and offering 1,835 sq. ft. of thoughtfully designed living space on a desirable daylight basement lot. This home features 4 bedrooms and 3.5 bathrooms, providing plenty of space for comfortable living and entertaining. Step inside to find 8-ft doors throughout the main level, enhancing the open and airy feel of the home. The true gourmet kitchen is designed to impress with quartz countertops, custom cabinetry, stainless steel appliances, and an oversized island perfect for entertaining or everyday living. The spacious living room is warm and inviting, featuring a beautiful fireplace with mantle—an ideal focal point for relaxing evenings or gathering with friends and family. The open-concept layout allows natural light to flow throughout the main living areas, creating a seamless blend of comfort and style. The finished walkout basement expands the home's living space and includes an additional bedroom, full bathroom, and a spacious rec room—perfect for guests, entertaining, or creating the ultimate hangout space. With modern finishes, thoughtful design, and elevated style throughout, the Gonzalez offers effortless living in the desirable Hidden Hills community.
Location
State KS
County Johnson
Rooms
Other Rooms Breakfast Room, Entry, Great Room, Main Floor BR, Main Floor Primary Bedroom
Basement Basement BR, Finished, Full, Walk-Out Access
Interior
Interior Features Ceiling Fan(s), Custom Cabinets, Kitchen Island, Pantry, Stained Cabinets, Walk-In Closet(s)
Heating Forced Air
Cooling Electric
Flooring Carpet, Luxury Vinyl, Tile
Fireplaces Number 1
Fireplaces Type Electric, Family Room
Fireplace Y
Appliance Cooktop, Dishwasher, Disposal, Exhaust Fan, Microwave, Built-In Oven, Stainless Steel Appliance(s)
Laundry Dryer Hookup-Ele, Main Level
Exterior
Parking Features true
Garage Spaces 2.0
Roof Type Composition
Building
Lot Description Adjoin Greenspace, City Limits, City Lot, Corner Lot
Entry Level Ranch,Reverse 1.5 Story
Sewer Public Sewer
Water Public
Structure Type Board & Batten Siding,Lap Siding
Schools
Elementary Schools Dayton Creek
Middle Schools Forest Spring
High Schools Spring Hill
School District Spring Hill
Others
HOA Fee Include No Amenities
Ownership Private
Acceptable Financing Cash, Conventional, FHA, VA Loan
Listing Terms Cash, Conventional, FHA, VA Loan
Read Less
Want to know what your home might be worth? Contact us for a FREE valuation!

Our team is ready to help you sell your home for the highest possible price ASAP
