

$329,000
$329,000
For more information regarding the value of a property, please contact us for a free consultation.
1107 N Cooper ST Olathe, KS 66061
3 Beds
3 Baths
1,502 SqFt
Key Details
Sold Price $329,000
Property Type Single Family Home
Sub Type Single Family Residence
Listing Status Sold
Purchase Type For Sale
Square Footage 1,502 sqft
Price per Sqft $219
Subdivision Parkway Est
MLS Listing ID 2644368
Sold Date 11/06/26
Style Traditional
Bedrooms 3
Full Baths 3
Year Built 1977
Annual Tax Amount $3,094
Lot Size 8,874 Sqft
Acres 0.203719
Property Sub-Type Single Family Residence
Source hmls
Property Description
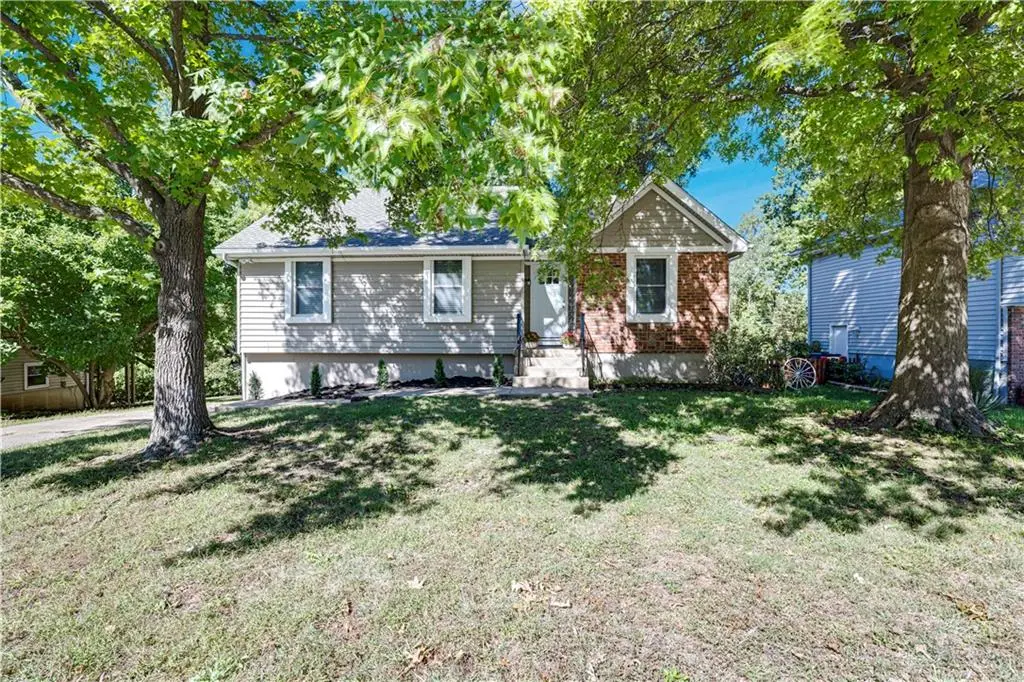
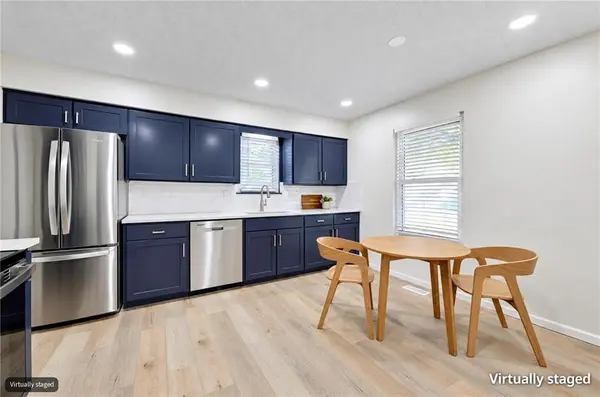
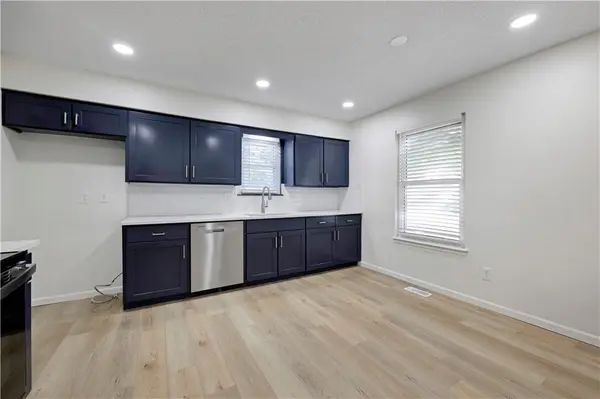
Fresh, stylish and extensively updated, this home is truly move-in ready! Set on a large, tree-lined lot backing to beautiful green space, the setting is just as appealing as the updates inside. The remodeled kitchen is a standout with freshly painted cabinetry, new quartz countertops, new stainless steal appliances, sink and faucet, plus modern overhead lighting. The great room and kitchen feature new luxury vinyl flooring, complemented by fresh interior paint throughout.
The updates continue with beautifully refreshed bathrooms, including new vanities and toilets and new vinyl plank flooring. The primary bath has been completely transformed with a gorgeous new tiled shower. The finished lower level adds valuable flexibility with a spacious room ideal for a fourth bedroom, recreation room or additional living space, along with a full bath, generous storage and convenient laundry access. New luxury vinyl flooring and overhead lighting complete the lower level.
Thoughtful improvements are found throughout, including a new front door, new electrical box with new breaker switches, new garage door opener with remotes, new stair lighting and newly added closet lights in the bedrooms. New carpet on the stairs and in the bedrooms adds another layer of fresh appeal.
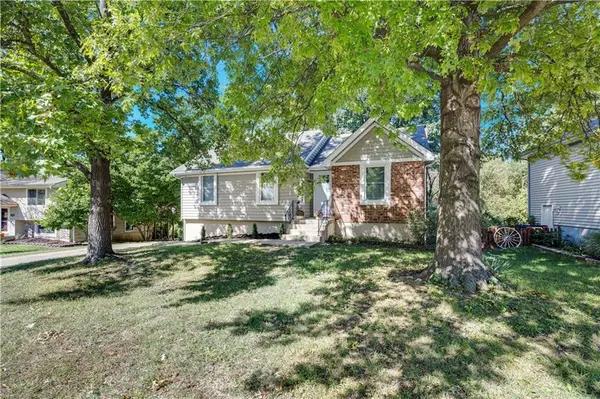
Step outside to enjoy the deck overlooking the peaceful, tree-filled green space. The deck has been power washed and features new wood stairs, while new landscaping enhances the front of the home. An extra-long driveway provides plenty of additional parking, and the garage is extra deep and offers the opportunity to be converted to a house 2 cars. An attic fan is an added bonus.
With extensive updates, flexible living space and a beautiful wooded backdrop, this home offers the rare combination of turn-key condition, thoughtful improvements and a setting that feels like a retreat. Conveniently located near schools, shopping, restaurants and highway access, making everyday living wonderfully convenient.
Location
State KS
County Johnson
Rooms
Other Rooms Fam Rm Gar Level
Basement Concrete
Interior
Heating Central Gas
Cooling Electric
Flooring Carpet, Luxury Vinyl
Fireplaces Number 1
Fireplaces Type Great Room
Fireplace Y
Appliance Dishwasher, Disposal, Electric Range
Laundry Lower Level
Exterior
Parking Features true
Garage Spaces 1.0
Roof Type Composition
Building
Lot Description Adjoin Greenspace, Many Trees
Entry Level Raised Ranch
Sewer Public Sewer
Water City/Public - Verify
Structure Type Frame,Vinyl Siding
Schools
Elementary Schools Mahaffie
Middle Schools Santa Fe
High Schools Olathe North
School District Olathe
Others
Ownership Private
Read Less
Want to know what your home might be worth? Contact us for a FREE valuation!

Our team is ready to help you sell your home for the highest possible price ASAP
